Discover unparalleled luxury living with this magnificent custom home in the prestigious golf course neighborhood, Sagamore. You will love being a bike ride away from the country club, one of Hamilton County's finest! This estate offers sophistication and convenience! Built in 2014, this sprawling residence spans over 6,050 square feet & features 5 bedrooms, 4.5 baths, a finished basement & perfect floor plan. Step out to your own private oasis with a breathtaking 20x40 saltwater swimming pool, perfect for relaxation and entertainment! Situated on a generous .79-acre private homesite, this property commands attention & is located on one of the most picturesque and quiet streets in Hamilton County. The main level exudes elegance with a gorgeous den, an elegant dining room, and an inviting great room complete with a coffered ceiling and gas fireplace. The gourmet kitchen is a chef's dream, equipped with a breakfast bar, pantry, double ovens, induction cooktop, and nook. Retreat to the luxurious main level owner's suite, featuring a cathedral ceiling, patio access, and a luxurious spa bath with dual vanities, soaking tub, and spacious walk-in shower. Upstairs, you will discover three bedrooms with walk-in closets, including a private bath for Bedroom 2 and a Jack and Jill bathroom shared between Bedrooms 2 and 3. You will also love the walk-in attic, perfect for storage! The UNFORGETTABLE FINISHED BASEMENT is an entertainer's delight, offering a large great room with a projector & screen, a custom-built brick bar, billiards area, Bedroom 5, full bathroom, and two storage rooms. Outside, the meticulously landscaped yard, patios, and firepit overlook the stunning swimming pool with a cascading waterfall feature, providing a serene backdrop for outdoor gatherings. Completing this exceptional property is a heated 38' wide x 24' deep three-car garage with epoxy flooring. Schedule your tour today before it's too late!
Sold
$1,200,000
11355 Hanbury Manor Blvd, Noblesville, IN 46060
5beds
6,060sqft
Residential, Single Family Residence
Built in 2014
0.79 Acres Lot
$1,307,900 Zestimate®
$198/sqft
$5,210 Estimated rent
Home value
$1,307,900
$1.24M - $1.37M
$5,210/mo
Zestimate® history
Owner options
List your home for rent
$5,210/mo
Rent Zestimate®
Find your next renter with Zillow Rental Manager. Plus, with online applications, you can quickly screen prospective tenants – for free.
$5,210/mo
Rent Zestimate®
Refinance and save
$6,623/mo
Est. payment
Refinancing to a lower rate could help reduce your monthly payments and save thousands over the life of the loan.
$6,623/mo
Est. payment
Explore your selling options
Work with a Zillow partner agent
Leverage their expertise and Zillow's premium Showcase listings to get your home seen by more buyers.
Get startedList with your own agent
Get your home in front of millions of buyers by listing it on Zillow.
Learn how to do itSell it yourself
Take full control of how buyers see your home on Zillow by listing For Sale by Owner (FSBO).
List your homeWhat's special
Zillow last checked:
Listing updated:
Listed by:
Allen Williams 317-339-2256,
Berkshire Hathaway Home
Bought with:
Stevee Clifton
Compass Indiana, LLC
Source: MIBOR as distributed by MLS GRID,MLS#: 21963093
Facts & features
Interior
Bedrooms & bathrooms
- Bedrooms: 5
- Bathrooms: 5
- Full bathrooms: 4
- 1/2 bathrooms: 1
- Main level bathrooms: 2
- Main level bedrooms: 1
Primary bedroom
- Features: Engineered Hardwood
- Level: Main
- Area: 342 Square Feet
- Dimensions: 18x19
Bedroom 2
- Features: Carpet
- Level: Upper
- Area: 169 Square Feet
- Dimensions: 13x13
Bedroom 3
- Features: Carpet
- Level: Upper
- Area: 132 Square Feet
- Dimensions: 12x11
Bedroom 4
- Features: Carpet
- Level: Upper
- Area: 242 Square Feet
- Dimensions: 22x11
Bedroom 5
- Features: Carpet
- Level: Basement
- Area: 156 Square Feet
- Dimensions: 12x13
Dining room
- Features: Engineered Hardwood
- Level: Main
- Area: 156 Square Feet
- Dimensions: 13x12
Family room
- Features: Engineered Hardwood
- Level: Basement
- Area: 360 Square Feet
- Dimensions: 18x20
Great room
- Features: Engineered Hardwood
- Level: Main
- Area: 361 Square Feet
- Dimensions: 19x19
Kitchen
- Features: Engineered Hardwood
- Level: Main
- Area: 360 Square Feet
- Dimensions: 15x24
Office
- Features: Engineered Hardwood
- Level: Main
- Area: 195 Square Feet
- Dimensions: 15x13
Play room
- Features: Engineered Hardwood
- Level: Basement
- Area: 552 Square Feet
- Dimensions: 23x24
Heating
- Forced Air
Cooling
- Has cooling: Yes
Appliances
- Included: Electric Cooktop, Dishwasher, Disposal, Gas Water Heater, Kitchen Exhaust, Microwave, Double Oven, Refrigerator, Water Heater, Water Purifier, Water Softener Owned
Features
- Attic Access, Bookcases, High Ceilings, Tray Ceiling(s), Kitchen Island, Ceiling Fan(s), Pantry, Walk-In Closet(s)
- Basement: Finished
- Attic: Access Only
- Number of fireplaces: 1
- Fireplace features: Great Room
Interior area
- Total structure area: 6,060
- Total interior livable area: 6,060 sqft
- Finished area below ground: 2,402
Property
Parking
- Total spaces: 3
- Parking features: Attached
- Attached garage spaces: 3
Features
- Levels: Two
- Stories: 2
- Patio & porch: Covered, Patio
- Exterior features: Fire Pit, Sprinkler System
- Pool features: Salt Water
Lot
- Size: 0.79 Acres
Details
- Parcel number: 291109008002000013
- Horse amenities: None
Construction
Type & style
- Home type: SingleFamily
- Architectural style: Traditional
- Property subtype: Residential, Single Family Residence
Materials
- Brick, Cement Siding
- Foundation: Concrete Perimeter
Condition
- New construction: No
- Year built: 2014
Utilities & green energy
- Water: Municipal/City
Community & HOA
Community
- Subdivision: Sagamore
HOA
- Has HOA: Yes
- Services included: Association Home Owners, Maintenance
- HOA fee: $650 annually
Location
- Region: Noblesville
Financial & listing details
- Price per square foot: $198/sqft
- Tax assessed value: $978,100
- Annual tax amount: $11,784
- Date on market: 2/9/2024
- Cumulative days on market: 40 days
Price history
| Date | Event | Price |
|---|---|---|
| 4/30/2024 | Sold | $1,200,000-4%$198/sqft |
Source:  MIBOR as distributed by MLS GRID #21963093 Report a problem MIBOR as distributed by MLS GRID #21963093 Report a problem | ||
| 3/19/2024 | Pending sale | $1,250,000$206/sqft |
Source: MIBOR as distributed by MLS GRID #21963093 Report a problem | ||
| 3/5/2024 | Price change | $1,250,000-3.8%$206/sqft |
Source: MIBOR as distributed by MLS GRID #21963093 Report a problem | ||
| 2/9/2024 | Listed for sale | $1,300,000$215/sqft |
Source: MIBOR as distributed by MLS GRID #21963093 Report a problem | ||
Public tax history
| Year | Property taxes | Tax assessment |
|---|---|---|
| 2025 | $11,468 -6.6% | $978,100 +8.6% |
| 2024 | $12,283 +4.5% | $901,000 -1.2% |
| 2023 | $11,749 +9.7% | $911,600 +8.9% |
| 2022 | $10,714 -3.8% | $837,300 +9.6% |
| 2021 | $11,137 +23.1% | $763,800 -0.9% |
| 2020 | $9,043 -3.8% | $770,600 +9.5% |
| 2019 | $9,404 +5.4% | $704,000 |
| 2018 | $8,919 +1.2% | $704,000 +0.3% |
| 2017 | $8,810 +21.4% | $701,600 -0.5% |
| 2016 | $7,256 +38% | $705,100 +311.9% |
| 2014 | $5,259 +1.8% | $171,200 |
| 2013 | $5,168 +0.6% | $171,200 |
| 2012 | $5,137 +31.7% | $171,200 |
| 2011 | $3,900 +0.8% | $171,200 |
| 2010 | $3,868 -20.9% | $171,200 -30% |
| 2009 | $4,888 -7% | $244,400 |
| 2007 | $5,256 +6.5% | $244,400 |
| 2006 | $4,937 | $244,400 +139.8% |
| 2005 | -- | $101,900 |
Find assessor info on the county website
Neighborhood: 46060
Nearby homes
- $1,204,7005 bd3 ba4.9k sqft11377 Hanbury Manor Blvd, Noblesville, IN 46060Off Market
- $1,770,4005 bd6 ba9.5k sqft11331 Hanbury Manor Blvd, Noblesville, IN 46060Off Market

- $1,619,9006 bd6 ba7.9k sqft11315 Hanbury Manor Blvd, Noblesville, IN 46060Off Market
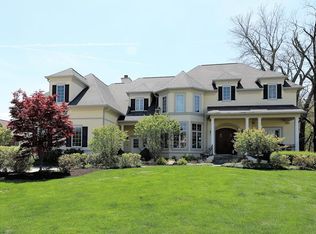
- $---- bd-- ba-- sqftHanbury Manor Blvd, Noblesville, IN 46060Off Market
- $2,126,7006 bd6 ba8.4k sqft11399 Hanbury Manor Blvd, Noblesville, IN 46060Off Market
- $625,0004 bd4 ba4.4k sqft16075 Cobbs Creek Ln, Noblesville, IN 46060Sold
- $1,325,0005 bd5 ba6.2k sqft16162 Morningside Ct, Noblesville, IN 46060Sold
- $1,525,1006 bd7 ba9k sqft11360 Hanbury Manor Blvd, Noblesville, IN 46060Off Market
Nearby schools
GreatSchools rating
- 7/10Stony Creek Elementary SchoolGrades: PK-5Distance: 2.3 mi
- 9/10Noblesville Middle SchoolGrades: 6-8Distance: 3.1 mi
- 10/10Noblesville High SchoolGrades: 9-12Distance: 2.7 mi
Get a cash offer in 3 minutes
Find out how much your home could sell for in as little as 3 minutes with a no-obligation cash offer.
Estimated market value
$1,307,900
Get a cash offer in 3 minutes
Find out how much your home could sell for in as little as 3 minutes with a no-obligation cash offer.
Estimated market value
$1,307,900
- Indiana
- Hamilton County
- Noblesville
- 46060
- 11355 Hanbury Manor Blvd
Nearby cities
Nearby neighborhoods
Nearby zip codes
Other Noblesville Topics
