SELLER OFFERING $2,500 TOWARDS BUYER'S CLOSING COSTS AND PREPAIDS. NOW INCLUDING WASHER AND DRYER SET. Move-in ready new construction! FHA,VA and USDA Eligible! NO LOT RENT! NO HOA. You own the home and land. New Construction 2 bed 2 bath manufactured home with a 14' x 56' carport and shed for additional storage or a workshop. 7 YR Warranty through April 2033 Included! Home Warranty gives you peace of mind as it covers the structure, plumbing, electric, HVAC and appliances. Beautifully designed home in a quiet neighborhood with both manufactured and site built homes located in the heart of NW Ocala horse country located only MINUTES FROM THE WORLD EQUESTRIAN CENTER AND HITS. Open floor plan. Vinyl flooring throughout. Kitchen features a breakfast bar with refrigerator, range and dishwasher. Inside utility room. Primary suite features a walk-in shower. Guest bathroom with tub/shower combo. Conveniently located from restaurants, shopping, grocery stores, Paddock Mall, entertainment and beautiful RAINBOW SPRING STATE PARK known for its kayaking and outdoor activities.
New construction
Price cut: $4.1K (10/7)
$159,900
11355 NW 12TH LANE, OCALA, FL 34482
2beds
746sqft
Manufactured Home, Single Family Residence
Built in 2024
10,454 Square Feet Lot
$-- Zestimate®
$214/sqft
$-- HOA
What's special
Open floor planVinyl flooring throughoutInside utility room
- 155 days
- 195
- 8
Zillow last checked:
Listing updated:
Listed by:
Jesse Clarkson 352-504-6183,
KELLER WILLIAMS CORNERSTONE RE 352-369-4044
Source: Stellar MLS,MLS#: OM724289 Originating MLS: Ocala - Marion
Originating MLS: Ocala - Marion
Facts & features
Interior
Bedrooms & bathrooms
- Bedrooms: 2
- Bathrooms: 2
- Full bathrooms: 2
Rooms
- Room types: Utility Room
Primary bedroom
- Features: En Suite Bathroom, Walk-In Closet(s)
- Level: First
- Area: 143 Square Feet
- Dimensions: 11x13
Bedroom 2
- Features: Built-in Closet
- Level: First
- Area: 80 Square Feet
- Dimensions: 8x10
Primary bathroom
- Features: Exhaust Fan, Shower No Tub, Single Vanity, Walk-In Closet(s)
- Level: First
- Area: 65 Square Feet
- Dimensions: 13x5
Bathroom 2
- Features: Exhaust Fan, Single Vanity, Tub With Shower
- Level: First
- Area: 45 Square Feet
- Dimensions: 5x9
Dining room
- Level: First
- Area: 49 Square Feet
- Dimensions: 7x7
Kitchen
- Features: Breakfast Bar
- Level: First
- Area: 90 Square Feet
- Dimensions: 10x9
Living room
- Level: First
- Area: 143 Square Feet
- Dimensions: 11x13
Workshop
- Level: First
- Area: 104 Square Feet
- Dimensions: 8x13
Heating
- Central, Electric
Cooling
- Central Air
Appliances
- Included: Dishwasher, Electric Water Heater, Exhaust Fan, Ice Maker, Range, Range Hood, Refrigerator
- Laundry: Electric Dryer Hookup, Inside, Laundry Room, Washer Hookup
Features
- Eating Space In Kitchen, Living Room/Dining Room Combo, Open Floorplan, Primary Bedroom Main Floor, Split Bedroom, Thermostat
- Flooring: Vinyl
- Has fireplace: No
Interior area
- Total structure area: 746
- Total interior livable area: 746 sqft
Property
Parking
- Total spaces: 2
- Parking features: Covered, Driveway
- Carport spaces: 2
- Has uncovered spaces: Yes
- Details: Garage Dimensions: 14x56
Features
- Levels: One
- Stories: 1
- Patio & porch: Covered
- Exterior features: Lighting, Other, Rain Gutters, Sidewalk, Storage
Lot
- Size: 10,454 Square Feet
- Dimensions: 75 x 140
- Features: Cleared, Level, Private, Unincorporated
Details
- Additional structures: Shed(s), Storage, Workshop
- Parcel number: 2100038021
- Zoning: R4
- Special conditions: None
Construction
Type & style
- Home type: MobileManufactured
- Property subtype: Manufactured Home, Single Family Residence
Materials
- Vinyl Siding, Wood Frame
- Foundation: Pillar/Post/Pier
- Roof: Shingle
Condition
- Completed
- New construction: Yes
- Year built: 2024
Details
- Builder name: J & H Homes LLC
Utilities & green energy
- Sewer: Aerobic Septic, Septic Tank
- Water: Private, Well
- Utilities for property: BB/HS Internet Available, Cable Available, Electricity Connected, Fiber Optics, Phone Available, Public, Underground Utilities, Water Connected
Community & HOA
Community
- Security: Smoke Detector(s)
- Pet fee: $0 monthly
- Subdivision: OCALA ESTATES
HOA
- Has HOA: No
Location
- Region: Ocala
Financial & listing details
- Price per square foot: $214/sqft
- Tax assessed value: $18,008
- Annual tax amount: $292
- Date on market: 5/14/2026
- Cumulative days on market: 156 days
- Listing terms: Cash,Conventional,FHA,USDA Loan,VA Loan
- Ownership: Fee Simple
- Total actual rent: 0
- Electric utility on property: Yes
- Road surface type: Paved, Asphalt
- Body type: Single Wide
Estimated market value
Not available
Estimated sales range
Not available
Not available
Price history
| Date | Event | Price |
|---|---|---|
| 10/7/2026 | Price change | $159,900-2.5%$214/sqft |
Source:  Stellar MLS #OM724289 Report a problem Stellar MLS #OM724289 Report a problem | ||
| 9/17/2026 | Price change | $164,000-0.5%$220/sqft |
Source: Stellar MLS #OM724289 Report a problem | ||
| 5/27/2026 | Price change | $164,900-0.1%$221/sqft |
Source: Stellar MLS #OM724289 Report a problem | ||
| 5/14/2026 | Listed for sale | $165,000$221/sqft |
Source: Stellar MLS #OM724289 Report a problem | ||
Public tax history
| Year | Property taxes | Tax assessment |
|---|---|---|
| 2025 | $292 +38.7% | $18,008 +44.1% |
| 2024 | $211 | $12,495 |
Find assessor info on the county website
Monthly payment
Climate risks
Neighborhood: Ocala Estates
Similar homes
- $149,9002 bd2 ba728 sqft11347 NW 12TH LANE, OCALA, FL 34482For Sale
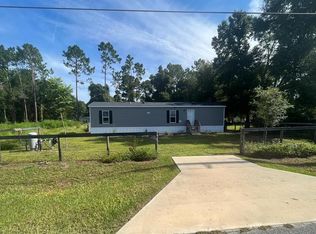
 MLS ID #OM683266, Nicholas Weitlauf, HOMERUN REALTY. Stellar MLS
 - $120,0002 bd2 ba720 sqft(Undisclosed Address), OCALA, FL 34482For Sale
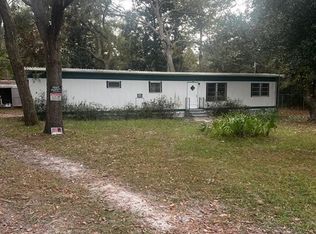 MLS ID #S5143864, Luz Linares, CAINANBA LLC. Stellar MLS
 - $132,0002 bd1 ba784 sqft11776 NW 21ST STREET, OCALA, FL 34482For Sale
 MLS ID #OM726944, Aleida Tamayo, OCALA KEY REALTY ,INC. Stellar MLS
 - $165,0002 bd2 ba728 sqft3342 SW 166TH COURT ROAD, OCALA, FL 34481For Sale
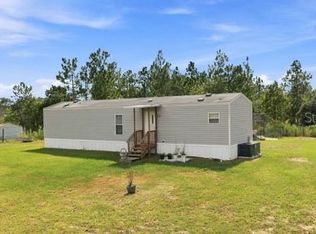 MLS ID #OM729822, Holly Schmidt, MAGNOLIA HOMES AND LAND LLC. Stellar MLS
 - $159,9002 bd1 ba864 sqft5971 NW 11TH PLACE, OCALA, FL 34482For SaleMLS ID #OM719710, Eric Hadley, ALDANA REALTY LLC. Stellar MLS
- $147,9002 bd2 ba924 sqft4456 NW 44TH AVENUE, OCALA, FL 34482For SaleMLS ID #OM718383, Tony Tate, PLLC, LPT REALTY, LLC. Stellar MLS
- $147,0002 bd2 ba858 sqft2220 NW 1ST AVENUE, OCALA, FL 34475For SaleMLS ID #OM733980, Kimberly Black, REDI REAL ESTATE, LLC. Stellar MLS
- $150,0002 bd2 ba840 sqft5910 SW 63RD PLACE ROAD, OCALA, FL 34474For SaleMLS ID #OM688265, Romel Camacho, TCT REALTY GROUP LLC. Stellar MLS
- $159,0002 bd1 ba672 sqft3940 SE 56TH AVENUE, OCALA, FL 34480For SaleMLS ID #OM721135, Bobbie Jo Clark, CROWN & GLORY REALTY INC. Stellar MLS
- $190,0002 bd2 ba747 sqft11311 NW 13TH STREET, OCALA, FL 34482New ConstructionMLS ID #OM725716, Yari Burgos-Colon, MARCILLO REAL ESTATE LLC. Stellar MLS
- $169,0003 bd2 ba960 sqft3883 SE 55TH COURT, OCALA, FL 34480For SaleMLS ID #OM713378, Bobbie Jo Clark, CROWN & GLORY REALTY INC. Stellar MLS
- $175,0002 bd2 ba850 sqft9314 SW 32ND TERRACE, OCALA, FL 34476For SaleMLS ID #O6448137, Frank Smith, LLC, KELLER WILLIAMS COASTAL. Stellar MLS
- $140,0002 bd1 ba672 sqft6141 SW 57TH COURT, OCALA, FL 34474For SaleMLS ID #OM699195, Romel Camacho, TCT REALTY GROUP LLC. Stellar MLS
- $219,0003 bd2 ba1k sqft6105 NW 57TH COURT, OCALA, FL 34482For SaleMLS ID #OM732484, Leo Blum, Jr, ACARTA REALTY. Stellar MLS
- $160,0002 bd1 ba1k sqft1434 SE SILVER SPRINGS PLACE, OCALA, FL 34471For SaleMLS ID #OM732381, Bridgette Delva, NIZZ REALTY INC. Stellar MLS
- $145,5002 bd1 ba864 sqft9050 SW 101 ST LANE, OCALA, FL 34481For SaleMLS ID #OM728031, Diane Irwin, RE/MAX FOXFIRE - HWY200/103 S. Stellar MLS
