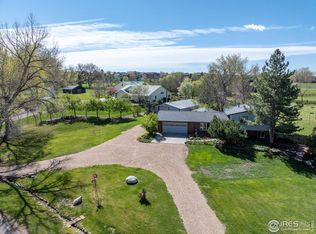
This home presents a visually striking and welcoming facade, sure to leave a lasting impression. Sits on a quiet street where your neighbors wave as they pass by. Inside, you'll find timeless details including a cedar closet and rich hardwood flooring spanning the main and upper levels. The third floor showcases sleek concrete flooring - a smart choice for its durability, low maintenance, and versatile design potential.Expansive Bay Window floods the home with natural light, creating an inviting nook, and providing beautiful outdoor views - ideal for a reading corner, window seat, or displaying your favorite decor. A modern kitchen featuring glass-front cabinetry, Bosch appliances, and overhead skylights that flood the space with natural light. All baths showcase Kohler water closets for a refined, modern finish. Begin and end your day with serene mountain scenery, visible right from your master bedroom." The property also features a custom-designed equipment barn that goes beyond storage. With a touch of creativity, it can transform into a playhouse, rec room, or game space - the perfect backdrop for fun and relaxation. Peace of mind comes with practical upgrades, including a boiler with all new parts, a one-year-old water heater, and a two-year-old roof with architectural shingles built to last. The home is also equipped with two septic tanks - one 1,000-gallon and one 500-gallon - for reliable efficiency. The oversized 2.5-car detached garage is a dream for hobbyists and DIY enthusiasts, featuring a spacious workshop, ample storage cabinets, a built-in workbench, and a brand-new garage door opener for everyday convenience. Outdoors, the backyard offers a serene retreat - enhanced by sweeping mountain views - a park-like setting that feels like your own private escape, just steps from your door. Conveniently located near top-rated schools, parks, and shopping, this property blends the tranquility of rural living with the ease of city access.
Sold for $970,000
$970,000
11358 Flatiron Dr, Lafayette, CO 80026
3beds
2,016sqft
Single Family Residence
Built in 1972
1.04 Acres Lot
$955,400 Zestimate®
$481/sqft
$3,042 Estimated rent
Home value
$955,400
$889,000 - $1.02M
$3,042/mo
Zestimate® history
Owner options
List your home for rent
$3,042/mo
Rent Zestimate®
Find your next renter with Zillow Rental Manager. Plus, with online applications, you can quickly screen prospective tenants – for free.
$3,042/mo
Rent Zestimate®
Refinance and save
$4,529/mo
Est. payment
Refinancing to a lower rate could help reduce your monthly payments and save thousands over the life of the loan.
$4,529/mo
Est. payment
Explore your selling options
Work with a Zillow partner agent
Leverage their expertise and Zillow's premium Showcase listings to get your home seen by more buyers.
Get startedList with your own agent
Get your home in front of millions of buyers by listing it on Zillow.
Learn how to do itSell it yourself
Take full control of how buyers see your home on Zillow by listing For Sale by Owner (FSBO).
List your homeWhat's special
Zillow last checked:
Listing updated:
Listed by:
Cheryl Shatz 303-570-0949,
RE/MAX Alliance-Boulder
Bought with:
Lee Hart, 1278965
Lee Hart
Source: IRES as distributed by MLS GRID,MLS#: 1048248
Facts & features
Interior
Bedrooms & bathrooms
- Bedrooms: 3
- Bathrooms: 3
- Full bathrooms: 1
- 3/4 bathrooms: 1
- 1/2 bathrooms: 1
- Main level bathrooms: 1
Primary bedroom
- Description: Wood
- Features: 3/4 Primary Bath
- Level: Upper
- Area: 182 Square Feet
- Dimensions: 13 x 14
Bedroom 2
- Description: Wood
- Level: Upper
- Area: 110 Square Feet
- Dimensions: 10 x 11
Bedroom 3
- Description: Wood
- Level: Upper
- Area: 110 Square Feet
- Dimensions: 10 x 11
Bedroom 4
- Description: None
Family room
- Description: Other
- Level: Lower
- Area: 252 Square Feet
- Dimensions: 14 x 18
Great room
- Description: Other
- Level: Main
- Area: 391 Square Feet
- Dimensions: 17 x 23
Kitchen
- Description: Wood
- Level: Main
- Dimensions: 0 x 0
Laundry
- Level: Lower
- Area: 80 Square Feet
- Dimensions: 8 x 10
Study
- Description: Other
- Level: Lower
- Area: 110 Square Feet
- Dimensions: 10 x 11
Heating
- Hot Water
Cooling
- Ceiling Fan(s)
Appliances
- Included: Gas Range
- Laundry: Washer/Dryer Hookup
Features
- Separate Dining Room, Open Floorplan, Workshop, Walk-In Closet(s), Crown Molding
- Flooring: Wood
- Doors: 6-Panel Doors
- Windows: Skylight(s), Bay or Bow Window
- Basement: Crawl Space
- Has fireplace: Yes
- Fireplace features: Great Room
Interior area
- Total structure area: 2,016
- Total interior livable area: 2,016 sqft
- Finished area above ground: 2,016
Property
Parking
- Total spaces: 2
- Parking features: Oversized
- Garage spaces: 2
- Details: Detached
Accessibility
- Accessibility features: Level Lot, Level Drive
Features
- Levels: Tri-Level
- Patio & porch: Deck
- Exterior features: Sprinkler System
- Fencing: Fenced
- Has view: Yes
- View description: Mountain(s)
Lot
- Size: 1.04 Acres
- Features: Wooded, Level, Unincorporated, Paved, Water Rights Excluded, Mineral Rights Excluded
Details
- Additional structures: Storage
- Parcel number: R0055173
- Zoning: RR
- Special conditions: Private Owner
- Horses can be raised: Yes
- Horse amenities: Horse(s) Allowed
Construction
Type & style
- Home type: SingleFamily
- Architectural style: Contemporary
- Property subtype: Single Family Residence
Materials
- Brick
- Roof: Composition
Condition
- New construction: No
- Year built: 1972
Utilities & green energy
- Electric: XCEL
- Gas: XCEL
- Sewer: Septic Tank
- Water: District
- Utilities for property: Natural Gas Available, Electricity Available, Cable Available, Satellite Avail, High Speed Avail
Green energy
- Energy efficient items: Sun Space, Southern Exposure, Windows, Thermostat
Community & HOA
Community
- Subdivision: Brownsville
HOA
- Has HOA: No
Location
- Region: Lafayette
Financial & listing details
- Price per square foot: $481/sqft
- Tax assessed value: $854,700
- Annual tax amount: $5,555
- Date on market: 12/9/2025
- Listing terms: Cash,Conventional,FHA,VA Loan
- Exclusions: Owner's Possessions
- Electric utility on property: Yes
- Road surface type: Asphalt
Price history
| Date | Event | Price |
|---|---|---|
| 1/14/2026 | Sold | $970,000-2%$481/sqft |
Source:  IRES as distributed by MLS GRID #1048248 Report a problem IRES as distributed by MLS GRID #1048248 Report a problem | ||
| 12/20/2025 | Pending sale | $990,000$491/sqft |
Source:  REcolorado as distributed by MLS GRID #IR1048248 Report a problem REcolorado as distributed by MLS GRID #IR1048248 Report a problem | ||
| 12/9/2025 | Listed for sale | $990,000-5.7%$491/sqft |
Source: IRES as distributed by MLS GRID #1048248 Report a problem | ||
| 12/6/2025 | Listing removed | $1,050,000$521/sqft |
Source: IRES as distributed by MLS GRID #1046159 Report a problem | ||
| 10/2/2025 | Listed for sale | $1,050,000+136%$521/sqft |
Source: IRES as distributed by MLS GRID #1044606 Report a problem | ||
| 6/21/2013 | Sold | $445,000+0.7%$221/sqft |
Source: IRES as distributed by MLS GRID #709295 Report a problem | ||
| 5/30/2013 | Listed for sale | $442,000$219/sqft |
Source: Professional Relocation Operations, LLC #709295 Report a problem | ||
Public tax history
| Year | Property taxes | Tax assessment |
|---|---|---|
| 2025 | $5,555 +1.3% | $53,419 -10.7% |
| 2024 | $5,482 +24.7% | $59,831 -1% |
| 2023 | $4,396 -1.3% | $60,411 +40.9% |
| 2022 | $4,454 +22.6% | $42,882 -2.8% |
| 2021 | $3,633 | $44,116 +22.6% |
| 2020 | $3,633 +8.1% | $35,986 |
| 2019 | $3,362 | $35,986 +7% |
| 2018 | $3,362 | $33,646 -9.5% |
| 2017 | $3,362 -0.5% | $37,197 +5.5% |
| 2016 | $3,378 +4.9% | $35,255 +32.7% |
| 2015 | $3,220 +7.7% | $26,570 |
| 2014 | $2,989 +38.9% | $26,570 |
| 2013 | $2,153 +6.9% | $26,570 +15.5% |
| 2012 | $2,013 -14% | $23,004 |
| 2011 | $2,341 +1.6% | -- |
| 2010 | $2,304 +2% | $27,060 |
| 2009 | $2,259 +18.1% | $27,060 -12.2% |
| 2008 | $1,912 +12.5% | $30,830 |
| 2007 | $1,700 -3.4% | $30,830 +13.3% |
| 2006 | $1,760 -5.2% | $27,220 |
| 2005 | $1,857 +0.9% | $27,220 +0.4% |
| 2004 | $1,840 +4.4% | $27,100 |
| 2003 | $1,762 +10.5% | $27,100 +20.8% |
| 2002 | $1,595 | $22,440 -90.9% |
| 2001 | -- | $245,300 |
Find assessor info on the county website
Neighborhood: 80026
Nearby homes
- $1,752,8684 bd2 ba2.8k sqft11334 Flatiron Dr, Lafayette, CO 80026Sold
- $1,050,0003 bd2 ba1.7k sqft11382 Flatiron Dr, Lafayette, CO 80026Sold
- $1,174,0003 bd3 ba2.7k sqft11418 Flatiron Dr, Lafayette, CO 80026Off Market

- $2,625,0005 bd7 ba7k sqft54 Baxter Farm Ln, Erie, CO 80516Sold
- $819,1003 bd2 ba1.9k sqft11316 Flatiron Dr, Lafayette, CO 80026Off Market
- $1,000,0003 bd2 ba1.8k sqft11361 Flatiron Dr, Lafayette, CO 80026Sold
- $806,6003 bd1 ba1.8k sqft11337 Flatiron Dr, Lafayette, CO 80026Off Market
- $2,450,0005 bd6 ba6.4k sqft55 Baxter Farm Ln, Erie, CO 80516Sold
Nearby schools
GreatSchools rating
- 7/10Red Hawk ElementaryGrades: PK-5Distance: 1.1 mi
- 6/10Erie Middle SchoolGrades: 6-8Distance: 1.8 mi
- 8/10Erie High SchoolGrades: 9-12Distance: 3.8 mi
Schools provided by the listing agent
- Elementary: Red Hawk
- Middle: Erie
- High: Erie
Source: IRES as distributed by MLS GRID. This data may not be complete. We recommend contacting the local school district to confirm school assignments for this home.
Get a cash offer in 3 minutes
Find out how much your home could sell for in as little as 3 minutes with a no-obligation cash offer.
Estimated market value
$955,400
Get a cash offer in 3 minutes
Find out how much your home could sell for in as little as 3 minutes with a no-obligation cash offer.
Estimated market value
$955,400
- Colorado
- Boulder County
- Lafayette
- 80026
- 11358 Flatiron Dr
Nearby cities
Nearby zip codes
Other Lafayette Topics
