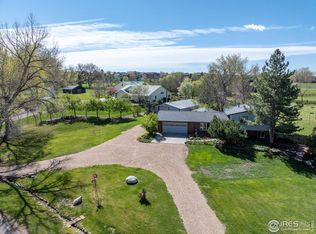
Welcome to Baxter Farm, one of Erie's most prestigious & sought after neighborhoods, known for its large lots, sweeping mountain views, & peaceful, community charm. Perfectly situated near downtown Erie w/ easy access to Boulder & Denver, this location offers a rare blend of small-town serenity & modern convenience. Tucked at the end of a quiet cul-de-sac, this extraordinary estate is a private paradise on 2.3 acres of professionally landscaped grounds w/ unobstructed views of snowcapped peaks. The home's elegant design begins w/ a dramatic entryway, soaring ceilings, & a sun-drenched living room w/ floor-to-ceiling windows framing the majestic views. The gourmet kitchen features a Viking range, double ovens, breakfast bar, & custom pantry. The main level also includes a spacious primary suite w/ a 5-piece bath, two additional ensuite bedrooms, a laundry room, & a walkout patio complete w/ a hot tub for year-round relaxation. Upstairs, a spacious media room w/ wet bar, a private study, half bath, & a view deck offer elevated spaces for work & play. The walkout basement adds over 3,000 square feet of beautifully finished space, including a second media room w/ projection screen, two additional bedrooms, two baths, flex areas, an exercise room, & a 7x15 safe or wine room-all w/ access to a large lower-level patio. Outdoor living is exceptional, w/ multiple decks & patios ideal for entertaining or quiet enjoyment of the stunning surroundings. & for car enthusiasts or creative hobbyists, the oversized six-car garage-w/ extra-tall, drive-through doors that can house boats or car lift offers unmatched functionality & space. This home offers the perfect blend of luxury, privacy, & the quintessential Colorado lifestyle.
Sold for $2,450,000
Zillow last checked:
Listing updated:
Bought with:
Chris Jungman, 40022563
Berkshire Hathaway HomeServices Rocky Mountain, Realtors-Boulder
Source: IRES as distributed by MLS GRID,MLS#: 1040309
Price history
| Date | Event | Price |
|---|---|---|
| 1/23/2026 | Sold | $2,450,000-5.8%$377/sqft |
Source:  IRES as distributed by MLS GRID #1040309 Report a problem IRES as distributed by MLS GRID #1040309 Report a problem | ||
| 10/31/2025 | Pending sale | $2,599,999$400/sqft |
Source:  REcolorado as distributed by MLS GRID #IR1040309 Report a problem REcolorado as distributed by MLS GRID #IR1040309 Report a problem | ||
| 9/29/2025 | Price change | $2,599,999-1.9%$400/sqft |
Source: IRES as distributed by MLS GRID #1040309 Report a problem | ||
| 7/30/2025 | Listed for sale | $2,650,000+121.8%$408/sqft |
Source: IRES as distributed by MLS GRID #1040309 Report a problem | ||
| 5/13/2020 | Listing removed | $1,195,000$184/sqft |
Source: LIV Sotheby's International Realty #7281999 Report a problem | ||
| 12/20/2019 | Listed for sale | $1,195,000+8.9%$184/sqft |
Source: LIV Sotheby's International Realty #7281999 Report a problem | ||
| 12/6/2019 | Sold | $1,097,000-8.2%$169/sqft |
Source: Public Record Report a problem | ||
| 10/14/2019 | Pending sale | $1,195,000$184/sqft |
Source: LIV Sotheby's International Realty #7281999 Report a problem | ||
| 10/11/2019 | Price change | $1,195,000-4.4%$184/sqft |
Source: LIV Sotheby's International Realty #7281999 Report a problem | ||
| 9/6/2019 | Price change | $1,250,000-3.5%$192/sqft |
Source: HomeSmart Cherry Creek Properties #8049942 Report a problem | ||
| 8/16/2019 | Price change | $1,295,000-4.1%$199/sqft |
Source: HomeSmart Cherry Creek Properties #8049942 Report a problem | ||
| 7/21/2019 | Price change | $1,349,900-1.5%$208/sqft |
Source: HomeSmart Cherry Creek Properties #8049942 Report a problem | ||
| 6/27/2019 | Price change | $1,369,900-2.1%$211/sqft |
Source: HomeSmart Cherry Creek Properties #8049942 Report a problem | ||
| 5/30/2019 | Price change | $1,400,000-6.7%$216/sqft |
Source: HomeSmart Cherry Creek Properties #8049942 Report a problem | ||
| 4/14/2019 | Listed for sale | $1,500,000+81.3%$231/sqft |
Source: HomeSmart Cherry Creek Prop. #877781 Report a problem | ||
| 11/3/2016 | Sold | $827,300-2.7%$127/sqft |
Source: Public Record Report a problem | ||
| 4/15/2016 | Pending sale | $850,000$131/sqft |
Source: Coldwell Banker Residential Brokerage - Boulder #9349773 Report a problem | ||
| 4/8/2016 | Listed for sale | $850,000$131/sqft |
Source: Coldwell Banker Residential Brokerage - Boulder #9349773 Report a problem | ||
| 2/2/2016 | Pending sale | $850,000$131/sqft |
Source: Coldwell Banker Residential Brokerage - Boulder #9349773 Report a problem | ||
| 10/2/2015 | Price change | $850,000-5.2%$131/sqft |
Source: Coldwell Banker Residential Brokerage - Boulder #9349773 Report a problem | ||
| 5/8/2015 | Price change | $897,000-3.2%$138/sqft |
Source: RE/MAX of Boulder, Inc #757227 Report a problem | ||
| 3/10/2015 | Listed for sale | $927,000-2.1%$143/sqft |
Source: Remax of Boulder Report a problem | ||
| 1/1/2015 | Listing removed | $947,000$146/sqft |
Source: RE/MAX of Boulder, Inc #737920 Report a problem | ||
| 6/6/2014 | Listed for sale | $947,000-5.3%$146/sqft |
Source: Remax of Boulder Report a problem | ||
| 9/4/2011 | Listing removed | $999,995$154/sqft |
Source: RE/MAX VISTA #644460 Report a problem | ||
| 3/17/2011 | Listed for sale | $999,995$154/sqft |
Source: RE/MAX VISTA #644460 Report a problem | ||
| 1/7/2011 | Listing removed | $999,995+300%$154/sqft |
Source: Boulder Realty Group, LLC #644460 Report a problem | ||
| 10/9/2000 | Sold | $250,000$38/sqft |
Source: Public Record Report a problem | ||

Get a cash offer in 3 minutes
Find out how much your home could sell for in as little as 3 minutes with a no-obligation cash offer.
Estimated market value
$2,385,300
