Skip main navigation
Sold for $2,625,000
Street View
  • $2,625,000

    54 Baxter Farm Ln, Erie, CO 80516

    5beds
    7,009sqft
    Single Family Residence
    Built in 2001
    1.62 Acres Lot
    $2,600,900 Zestimate®
    $375/sqft
    $5,994 Estimated rent

    Home value

    $2,600,900

    $2.42M - $2.81M

    $5,994/mo

    Zestimate® history
    Loading
    Loading...

    Owner options

    List your home for rent

    $5,994/mo

    Rent Zestimate®

    Find your next renter with Zillow Rental Manager. Plus, with online applications, you can quickly screen prospective tenants – for free.

    Learn more

    $5,994/mo

    Rent Zestimate®

    Refinance and save

    $13,007/mo

    Est. payment

    Refinancing to a lower rate could help reduce your monthly payments and save thousands over the life of the loan.

    See today's rates

    $13,007/mo

    Est. payment

    Explore your selling options

    Work with a Zillow partner agent

    Leverage their expertise and Zillow's premium Showcase listings to get your home seen by more buyers.

    Get started

    List with your own agent

    Get your home in front of millions of buyers by listing it on Zillow.

    Learn how to do it

    Sell it yourself

    Take full control of how buyers see your home on Zillow by listing For Sale by Owner (FSBO).

    List your home

    What's special

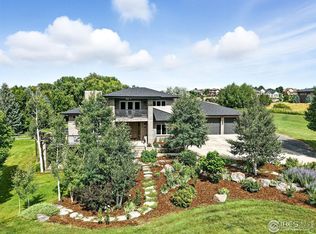
    Recently remodeled contemporary triumph set at the end of a cul-de-sac in the exclusive Baxter Farm enclave with panoramic views. Step inside and experience the stunning design of the soaring ceilings, eye-catching iron staircase & new lighting. The living room opens to the dining room and a home office with sleek built-ins and views. This large-scale residence with 5 bedrooms and 7 baths provides ample space for family, friends, and guests. The spacious primary suite offers updated flooring and fireplace, a spa-like bathroom with dual vanity, and a custom walk-in closet. The great room impresses with walls of glass surrounding the space & allowing natural light to fill the home and frame the breathtaking views. The kitchen is a chef's dream. It is completely remodeled and offers a huge prep island with a breakfast bar, all new premium appliances, including 2 dishwashers, an ice machine, and a wine & beverage fridge, and provides an abundance of storage in the custom cabinetry. Enjoy indoor/outdoor living at its finest with wraparound deck space, a custom gas fire pit, a tranquil water feature, and spectacular views. This property is an entertainer's delight, with numerous spaces for hosting family & guests. The walk-out lower level features a rec room, media room, a fully equipped bar, wine storage, & a guest suite. The 1.6-acre property has beautiful landscaping, mature trees, and usable space for entertaining or to expand. This estate embodies perfection to the finest degree with a new roof, new solar panels, new HVAC, & a Tesla charging station. Indulge in the epitome of luxury in this updated contemporary estate.

    Zillow last checked:

    Listing updated:

    Listed by:

    The Bernardi Group info@thebernardigroup.com,

    Coldwell Banker Realty-Boulder

    Bought with:

    The Bernardi Group

    Coldwell Banker Realty-Boulder

    Source: IRES as distributed by MLS GRID,MLS#: 1019727MLS Logo

    Facts & features

    Interior

    Bedrooms & bathrooms
    • Bedrooms: 5
    • Bathrooms: 7
    • Full bathrooms: 5
    • 1/2 bathrooms: 2
    • Main level bathrooms: 1
    Rooms
    • Room types: Media Room
    Primary bedroom
    • Description: Carpet
    • Features: Full Primary Bath, Luxury Features Primary Bath, 5 Piece Primary Bath
    • Level: Upper
    • Area: 459 Square Feet
    • Dimensions: 17 x 27
    Bedroom 2
    • Description: Carpet
    • Level: Upper
    • Area: 208 Square Feet
    • Dimensions: 13 x 16
    Bedroom 3
    • Description: Carpet
    • Level: Upper
    • Area: 182 Square Feet
    • Dimensions: 13 x 14
    Bedroom 4
    • Description: Carpet
    • Level: Upper
    • Area: 208 Square Feet
    • Dimensions: 13 x 16
    Bedroom 5
    • Description: Carpet
    • Level: Lower
    • Area: 299 Square Feet
    • Dimensions: 13 x 23
    Dining room
    • Description: Carpet
    • Level: Main
    • Area: 216 Square Feet
    • Dimensions: 12 x 18
    Family room
    • Description: Carpet
    • Level: Main
    • Area: 270 Square Feet
    • Dimensions: 15 x 18
    Great room
    • Description: Wood
    • Level: Main
    • Area: 500 Square Feet
    • Dimensions: 20 x 25
    Kitchen
    • Description: Wood
    • Level: Main
    • Area: 208 Square Feet
    • Dimensions: 13 x 16
    Laundry
    • Description: Tile
    • Level: Main
    • Area: 117 Square Feet
    • Dimensions: 9 x 13
    Recreation room
    • Description: Carpet
    • Level: Lower
    • Area: 336 Square Feet
    • Dimensions: 14 x 24
    Study
    • Description: Wood
    • Level: Main
    • Area: 168 Square Feet
    • Dimensions: 12 x 14
    Heating
    • Forced Air
    Cooling
    • Central Air
    Appliances
    • Included: Gas Range, Dishwasher, Refrigerator, Bar Fridge, Microwave, Disposal
    Features
    • Eat-in Kitchen, Separate Dining Room, Cathedral Ceiling(s), Open Floorplan, Pantry, Walk-In Closet(s), Kitchen Island, Theatre Room
    • Flooring: Wood
    • Doors: French Doors
    • Windows: Window Coverings
    • Basement: Full,Partially Finished,Walk-Out Access,Daylight,Built-In Radon
    • Has fireplace: Yes
    • Fireplace features: Two or More, Gas, Multi-Sided, Living Room, Family Room, Bedroom, Basement
    Interior area
    • Total structure area: 4,538
    • Total interior livable area: 7,009 sqft
    • Finished area above ground: 4,538

    Property

    Parking
    • Total spaces: 4
    • Parking features: Attached, Heated Garage, Oversized
    • Attached garage spaces: 4
    • Details: Attached
    Features
    • Levels: Two
    • Stories: 2
    • Patio & porch: Patio, Deck
    • Exterior features: Sprinkler System, Balcony
    • Fencing: Partial
    • Has view: Yes
    • View description: Mountain(s), Hills
    Lot
    • Size: 1.62 Acres
    • Features: Cul-De-Sac, Abuts Farm Land, City Limits, Paved
    Details
    • Parcel number: R0145760
    • Zoning: ER
    • Special conditions: Private Owner

    Construction

    Type & style
    • Home type: SingleFamily
    • Architectural style: Contemporary
    • Property subtype: Single Family Residence
    Materials
    • Stone, Stucco
    • Roof: Composition
    Condition
    • New construction: No
    • Year built: 2001

    Utilities & green energy

    • Electric: Photovoltaics Seller Owned
    • Sewer: Septic Tank
    • Water: City
    • Utilities for property: Natural Gas Available, Electricity Available
    Green energy
    • Energy efficient items: Southern Exposure

    Community & HOA

    Community
    • Subdivision: Baxter Farm
    HOA
    • Has HOA: Yes
    • Services included: Trash, Management
    • HOA fee: $750 annually
    • HOA name: Baxter Farm HOA
    • HOA phone: 303-532-9114
    Location
    • Region: Erie

    Financial & listing details

    • Price per square foot: $375/sqft
    • Tax assessed value: $2,632,000
    • Annual tax amount: $17,877
    • Date on market: 10/1/2024
    • Listing terms: Cash,Conventional
    • Exclusions: Seller's personal property, Refrigerator in Basement, Wine Rack Shelves, Beverage Fridge in Master bedroom Bathroom
    • Electric utility on property: Yes
    • Road surface type: Asphalt

    Price history

    DateEventPrice
    4/7/2025Sold$2,625,000-4.3%$375/sqft
    Source: IRES as distributed by MLS GRID #1019727 Report a problem
    2/5/2025Pending sale$2,742,500$391/sqft
    Source: REcolorado as distributed by MLS GRID #IR1019727 Report a problem
    1/29/2025Price change$2,742,500-5.4%$391/sqft
    Source: IRES as distributed by MLS GRID #1019727 Report a problem
    10/1/2024Listed for sale$2,900,000+72.6%$414/sqft
    Source: IRES as distributed by MLS GRID #1019727 Report a problem
    3/19/2021Sold$1,679,925-0.9%$240/sqft
    Source: IRES as distributed by MLS GRID #904211 Report a problem
    12/14/2020Pending sale$1,695,000$242/sqft
    Source: Coldwell Banker Res-CanyonBlvd #904211 Report a problem
    11/20/2020Listed for sale$1,695,000$242/sqft
    Source: Coldwell Banker Res-CanyonBlvd #904211 Report a problem
    11/13/2020Pending sale$1,695,000$242/sqft
    Source: Coldwell Banker Res-CanyonBlvd #904211 Report a problem
    2/14/2020Listed for sale$1,695,000-5%$242/sqft
    Source: Coldwell Banker Residential 14 #9984942 Report a problem
    12/6/2019Listing removed$1,785,000$255/sqft
    Source: Coldwell Banker Residential Brokerage - Boulder #884430 Report a problem
    5/17/2019Price change$1,785,000-3.5%$255/sqft
    Source: Coldwell Banker Residential Brokerage - Boulder #884430 Report a problem
    1/30/2019Listed for sale$1,850,000$264/sqft
    Source: Coldwell Banker Residential 14 #7258026 Report a problem
    12/14/2018Listing removed$1,850,000$264/sqft
    Source: Coldwell Banker Residential Brokerage - Boulder #866055 Report a problem
    11/2/2018Listed for sale$1,850,000+0.6%$264/sqft
    Source: Coldwell Banker Residential Brokerage - Boulder #866055 Report a problem
    9/24/2018Listing removed$1,839,000$262/sqft
    Source: WK Real Estate #839284 Report a problem
    4/16/2018Price change$1,839,000-0.6%$262/sqft
    Source: WK Real Estate #839284 Report a problem
    1/10/2018Listed for sale$1,850,000$264/sqft
    Source: WK Real Estate #3829318 Report a problem
    11/22/2017Listing removed$1,850,000$264/sqft
    Source: WK Real Estate #830987 Report a problem
    8/30/2017Listed for sale$1,850,000+34.5%$264/sqft
    Source: WK Real Estate #3829318 Report a problem
    8/4/2014Sold$1,375,000-1.7%$196/sqft
    Source: Public Record Report a problem
    2/27/2014Price change$1,399,000-3.5%$200/sqft
    Source: 8z Real Estate #727566 Report a problem
    2/14/2014Listed for sale$1,450,000+12%$207/sqft
    Source: 8z Real Estate #727566 Report a problem
    11/23/2005Sold$1,295,000+15.1%$185/sqft
    Source: Public Record Report a problem
    1/8/2002Sold$1,125,000+495.2%$161/sqft
    Source: Public Record Report a problem
    10/13/2000Sold$189,000$27/sqft
    Source: Public Record Report a problem

    Public tax history

    YearProperty taxesTax assessment
    2025$18,137 +1.5%$164,500 -6.3%
    2024$17,878 +45.4%$175,526 -1%
    2023$12,299 +0.3%$177,229 +60%
    2022$12,268 -1%$110,748 -2.8%
    2021$12,398 $113,935 -0.1%
    2020$12,398 +6%$114,078
    2019$11,699 $114,078 +6.6%
    2018$11,699 $107,028 -9.5%
    2017$11,699 +6.5%$118,325 +14.4%
    2016$10,980 +4.6%$103,440 0%
    2015$10,496 -2.2%$103,457
    2014$10,726 +15.9%$103,457
    2013$9,254 +0.7%$103,457 +16.1%
    2012$9,194 -6%$89,073
    2011$9,782 +5.2%--
    2010$9,301 -12.6%$95,520 -18.6%
    2009$10,639 +5.7%$117,410 -7.4%
    2008$10,061 +13.6%$126,750
    2007$8,859 +11.7%$126,750 +16.3%
    2006$7,933 -1.9%$109,010
    2005$8,089 +5.3%$109,010 -7%
    2004$7,679 -9.6%$117,270
    2003$8,494 +140.8%$117,270 +4.4%
    2002$3,528 $112,320 -35.9%
    2001-- $175,100
    Find assessor info on the county website

    Neighborhood: 80516

    Nearby schools

    GreatSchools rating
    Schools provided by the listing agent
    • Elementary: Meadowlark K-8
    • Middle: Meadowlark K-8
    • High: Centaurus

    Source: IRES as distributed by MLS GRID. This data may not be complete. We recommend contacting the local school district to confirm school assignments for this home.

    Get a cash offer in 3 minutes
    Find out how much your home could sell for in as little as 3 minutes with a no-obligation cash offer.
    Estimated market value
    $2,600,900
    Get a cash offer in 3 minutes
    Find out how much your home could sell for in as little as 3 minutes with a no-obligation cash offer.
    Estimated market value
    $2,600,900