Welcome to 1136 Delta Drive, a spacious 3-bedroom, 1.5 bath home offering approximately 1,638 square feet of living space in Columbia, SC. Built in 1966, this single-story property provides a functional layout with plenty of space and an opportunity to add your own personal touches. The home's size and established residential setting make it an attractive option for an investor, renovator, or primary buyer looking for a property with potential. Conveniently located near schools, shopping, dining, and major roadways, this property offers a solid opportunity in the Columbia market. Disclaimer: CMLS has not reviewed and, therefore, does not endorse vendors who may appear in listings.
For sale
Price cut: $1K (9/9)
$164,000
1136 Delta Dr, Columbia, SC 29209
3beds
1,638sqft
Single Family Residence
Built in 1966
0.25 Acres Lot
$-- Zestimate®
$100/sqft
$-- HOA
What's special
Single-story propertyEstablished residential settingFunctional layout
- 54 days
- 264
- 10
Zillow last checked:
Listing updated:
Listed by:
Rochelle Hicklin,
Todd Realty Partners
Source: Consolidated MLS,MLS#: 640962
Facts & features
Interior
Bedrooms & bathrooms
- Bedrooms: 3
- Bathrooms: 2
- Full bathrooms: 1
- 1/2 bathrooms: 1
- Partial bathrooms: 1
- Main level bathrooms: 2
Primary bedroom
- Level: Main
Bedroom 2
- Level: Main
Bedroom 3
- Level: Main
Great room
- Level: Main
Kitchen
- Level: Main
Living room
- Level: Main
Heating
- Central
Cooling
- Central Air
Appliances
- Laundry: Main Level
Features
- Basement: Crawl Space
- Has fireplace: No
Interior area
- Total structure area: 1,638
- Total interior livable area: 1,638 sqft
Property
Parking
- Parking features: No Garage
Features
- Stories: 1
Lot
- Size: 0.25 Acres
Details
- Parcel number: 191070701
Construction
Type & style
- Home type: SingleFamily
- Architectural style: Ranch
- Property subtype: Single Family Residence
Materials
- Brick-Partial-AbvFound
Condition
- New construction: No
- Year built: 1966
Utilities & green energy
- Sewer: Public Sewer
- Water: Public
- Utilities for property: Electricity Connected
Community & HOA
Community
- Subdivision: EASTMONT ANNEX
HOA
- Has HOA: No
Location
- Region: Columbia
Financial & listing details
- Price per square foot: $100/sqft
- Tax assessed value: $86,300
- Annual tax amount: $2,659
- Date on market: 8/15/2026
- Listing agreement: Exclusive Right To Sell
- Road surface type: Paved
Estimated market value
Not available
Estimated sales range
Not available
$1,710/mo
Price history
| Date | Event | Price |
|---|---|---|
| 9/9/2026 | Price change | $164,000-0.6%$100/sqft |
Source:  Consolidated MLS #640962 Report a problem Consolidated MLS #640962 Report a problem | ||
| 8/16/2026 | Listed for sale | $165,000+26.9%$101/sqft |
Source: Consolidated MLS #640962 Report a problem | ||
| 8/5/2026 | Sold | $130,000+205.9%$79/sqft |
Source: Public Record Report a problem | ||
| 9/28/2019 | Listing removed | $995$1/sqft |
Source: Zillow Rental Manager Report a problem | ||
| 7/15/2019 | Listed for rent | $995$1/sqft |
Source: The Horton Company Report a problem | ||
| 1/28/2010 | Sold | $42,500-29%$26/sqft |
Source: Public Record Report a problem | ||
| 11/25/2009 | Price change | $59,900-14.3%$37/sqft |
Source: Asset Realty, Inc. 03 #254212 Report a problem | ||
| 11/4/2009 | Price change | $69,900-6.7%$43/sqft |
Source: Asset Realty, Inc. 03 #254212 Report a problem | ||
| 10/16/2009 | Price change | $74,900-11.8%$46/sqft |
Source: Asset Realty, Inc. 03 #254212 Report a problem | ||
| 9/27/2009 | Price change | $84,900-5.6%$52/sqft |
Source: Real Estate Partners, LLC 02 #248648 Report a problem | ||
| 9/15/2009 | Price change | $89,900-5.3%$55/sqft |
Source: Real Estate Partners, LLC 02 #248648 Report a problem | ||
| 8/26/2009 | Price change | $94,900-5%$58/sqft |
Source: Real Estate Partners, LLC 02 #248648 Report a problem | ||
| 8/5/2009 | Listed for sale | $99,900+899%$61/sqft |
Source: Real Estate Partners, LLC 02 #248648 Report a problem | ||
| 8/3/2009 | Sold | $10,000-90.5%$6/sqft |
Source: Public Record Report a problem | ||
| 7/19/2009 | Listed for sale | $104,900$64/sqft |
Source: Real Estate Partners, LLC 02 #248648 Report a problem | ||
Public tax history
| Year | Property taxes | Tax assessment |
|---|---|---|
| 2022 | $2,659 +0.4% | $5,180 |
| 2021 | $2,649 -0.5% | $5,180 |
| 2020 | $2,663 +1% | $5,180 |
| 2019 | $2,637 +14% | $5,180 +15.1% |
| 2018 | $2,313 | $4,500 |
| 2017 | $2,313 +2.8% | $4,500 |
| 2016 | $2,250 +1.7% | $4,500 |
| 2015 | $2,212 +1.4% | $4,500 -94% |
| 2014 | $2,182 +1.9% | $75,000 +1566.7% |
| 2013 | $2,141 | $4,500 -33.6% |
| 2012 | -- | $6,780 |
| 2011 | -- | $6,780 +16.7% |
| 2010 | -- | $5,810 |
| 2009 | -- | $5,810 +15% |
| 2008 | -- | $5,050 |
| 2007 | -- | $5,050 |
| 2006 | -- | $5,050 +49.9% |
| 2005 | -- | $3,370 +15.8% |
| 2004 | -- | $2,910 |
| 2003 | -- | $2,910 |
| 2002 | -- | $2,910 |
| 2000 | -- | $2,910 |
Find assessor info on the county website
Monthly payment
Est. payment
Payment breakdown
Explore the cost of this home by adjusting the details. Changes won't be saved.Climate risks
Neighborhood: Capitol View
Nearby schools
Schools provided by the listing agent
- Elementary: Mill Creek
- Middle: Hopkins
- High: Lower Richland
- District: Richland One
Source: Consolidated MLS. This data may not be complete. We recommend contacting the local school district to confirm school assignments for this home.


Similar homes
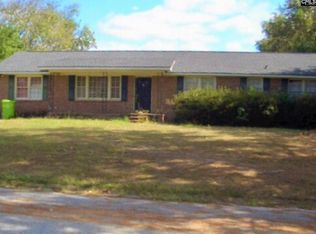
- $154,9003 bd2 ba1k sqft3724 Anwood Dr, Columbia, SC 29209For Sale
 MLS ID #644280, Constance Bennett. Consolidated MLS
 - $158,0003 bd2 ba1.1k sqft2104 Porter Dr, Columbia, SC 29209For Sale
 MLS ID #640693, Rochelle Hicklin. Consolidated MLS
 - $164,0003 bd2 ba1.2k sqft213 Ramblewood Dr, Columbia, SC 29209For Sale
 MLS ID #640692, Rochelle Hicklin. Consolidated MLS
 - $169,0003 bd2 ba1.2k sqft201 Ramblewood Dr, Columbia, SC 29209For Sale
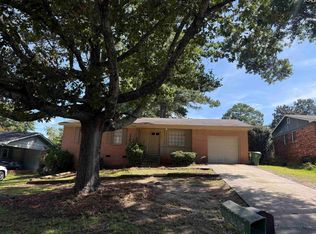 MLS ID #642616, Rochelle Hicklin. Consolidated MLS
