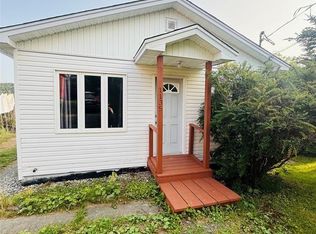
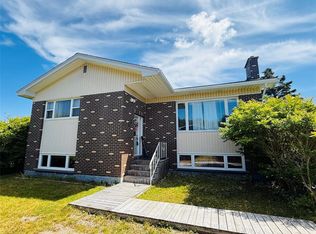
Located in Dunville, this 3-bedroom home was built in 1966 that was deeply loved by only one family and offers a great opportunity for its next owners to make it their own. The roof was redone in 2014, and a new 12 x 16 shed was added in 2018, providing additional outdoor storage. The property also features two new decks rebuilt in the last 7 years, offering great spaces to enjoy the outdoors. Some furniture and appliances can be included with sale. Whether you are a first-time home buyer, or looking for an investment property, this home is full of potential!
For sale
C$109,900
1136 Main Road, Dunville, NL A0B1S0
3beds
750sqft
Single Family Residence
Built in 1966
5,539 Square Feet Lot
$-- Zestimate®
C$147/sqft
C$-- HOA
What's special
- 8 days
- 16
- 0
Zillow last checked:
Listing updated:
Listed by:
Holly Walbourne,
Krown Property Investments Inc.
Source: Newfoundland and Labrador AOR,MLS®#: 1304807
Facts & features
Interior
Bedrooms & bathrooms
- Bedrooms: 3
- Bathrooms: 1
- Full bathrooms: 1
Bedroom
- Level: Main
- Area: 98 Square Feet
- Dimensions: 9.8x10
Bedroom
- Level: Main
- Area: 96.04 Square Feet
- Dimensions: 9.8x9.8
Bedroom
- Level: Main
- Area: 96.04 Square Feet
- Dimensions: 9.8x9.8
Bathroom
- Level: Main
Kitchen
- Level: Main
- Area: 100 Square Feet
- Dimensions: 10x10
Other
- Level: Main
- Area: 216 Square Feet
- Dimensions: 18x12
Other
- Level: Main
- Area: 91.64 Square Feet
- Dimensions: 15.8x5.8
Porch
- Level: Main
- Area: 28 Square Feet
- Dimensions: 7x4
Heating
- Baseboard, Other, Wood, Wood Stove
Appliances
- Included: Stove, Washer, Dryer
Features
- Flooring: Carpet, Laminate
- Windows: Window Coverings
- Basement: Crawl Space
Interior area
- Total structure area: 750
- Total interior livable area: 750 sqft
Property
Parking
- Parking features: None
- Has uncovered spaces: Yes
Features
- Patio & porch: Patio(s) and Deck(s)
- Fencing: Partial,Partially Fenced
Lot
- Size: 5,539 Square Feet
- Dimensions: 5539.8SQFT
- Features: Wooded
Details
- Additional structures: Shed(s)
- Zoning description: RES
Construction
Type & style
- Home type: SingleFamily
- Property subtype: Single Family Residence
Materials
- Clapboard, Vinyl Siding
- Foundation: Concrete Block
- Roof: Shingle - Asphalt
Condition
- 50+ Yrs Old
- Year built: 1966
Utilities & green energy
- Sewer: Public Sewer
- Water: Public
Community & HOA
Location
- Region: Mount Carmel Mitchells Brook Saint Catherines
Financial & listing details
- Price per square foot: C$147/sqft
- Annual tax amount: C$850
- Date on market: 10/30/2026
Price history
Price history is unavailable.
Public tax history
Tax history is unavailable.
Climate risks
Neighborhood: A0B
Nearby schools
GreatSchools rating
No schools nearby
We couldn't find any schools near this home.
Schools provided by the listing agent
- District: Placentia-St. Mary's
Source: Newfoundland and Labrador AOR. This data may not be complete. We recommend contacting the local school district to confirm school assignments for this home.