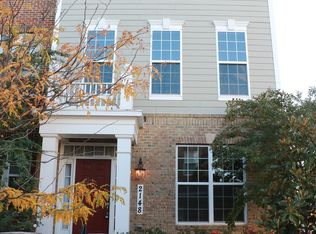
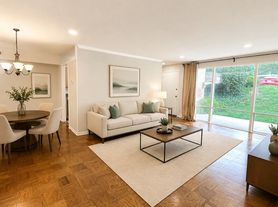
Perfectly positioned between the vibrant retail scene of the newly revitalized Cabin John Village and the natural beauty of Cabin John Regional Park, this exceptional new townhome promises a lifestyle of unparalleled convenience and luxury. Boasting open and thoughtfully designed floorplans, an included elevator, a warm gas fireplace, a private rooftop terrace, and a spacious two-car garage, every detail has been meticulously crafted for your comfort. Indulge in the ease of strolling to nearby restaurants and boutiques or immerse yourself in the tranquility of the surrounding trails and park features, all just steps from your front door. Revel in the seamless integration of wide-plank flooring throughout, creating an atmosphere of modern elegance. The chef-inspired open kitchen beckons with its quartz countertops, deluxe stacked cabinetry, and high-end appliances, promising a culinary experience that exceeds expectations. Embrace a life of opulence as you discover the luxury living you've longed for. Your new home is not just a residence; it's a testament to sophistication, convenience, and the art of living well. Welcome to a residence that transcends expectations and embodies the epitome of refined living. Currently Tenant Occupied until the end of September 2026.
Townhouse for rent
Townhouse
Available now
No pets
Air conditioner, central air, electric
In unit laundry
2 Attached garage spaces parking
Forced air, natural gas
What's special
Warm gas fireplaceIncluded elevatorPrivate rooftop terraceWide-plank flooring throughoutHigh-end appliancesQuartz countertopsChef-inspired open kitchen
- 50 days |
- -- |
- -- |
Zillow last checked:
Listing updated:
Travel times

Let’s turn your rent into credit progress
Build credit history with every on-time payment and get credit for the payment you’re already making.
Facts & features
Interior
Bedrooms & bathrooms
- Bedrooms: 3
- Bathrooms: 5
- Full bathrooms: 3
- 1/2 bathrooms: 2
Heating
- Forced Air, Natural Gas
Cooling
- Air Conditioner, Central Air, Electric
Appliances
- Included: Dishwasher, Dryer, Exhaust Fan, Garbage Disposal, Gas Water Heater, Range Hood, Refrigerator, Stainless Steel Appliance(s), Stove, Washer
- Laundry: In Unit
Features
- Ceiling Fan(s), Ceiling Fan(s), Combination Kitchen/Dining, Dining Area, Eat-in Kitchen, Elevator, Exhaust Fan, Kitchen Island, Open Floorplan, Primary Bath(s)
- Has basement: Yes
- Has fireplace: Yes
Interior area
- Total interior livable area: 2,400 sqft
Property
Parking
- Total spaces: 2
- Parking features: Attached, Garage
- Has attached garage: Yes
- Details: Contact manager
Features
- Exterior features: Basement, Combination Kitchen/Dining, Dining Area, Primary Bath(s)
- Pool features: Contact manager
Details
- Additional structures: Garage(s)
- Parcel number: 0403846238
Construction
Type & style
- Home type: Townhouse
- Architectural style: Contemporary
- Property subtype: Townhouse
Condition
- Year built: 2021
Building
Management
- Pets allowed: No
Community & HOA
Location
- Region: Potomac
Financial & listing details
- Lease term: Contact For Details
Nearby apartments for rent

Price history
| Date | Event | Price |
|---|---|---|
| 8/21/2026 | Listed for rent | $6,900+2.2%$3/sqft |
Source: Bright MLS #MDMC2250916 Report a problem | ||
| 1/1/2024 | Listing removed | -- |
Source: Zillow Rentals Report a problem | ||
| 10/19/2023 | Listed for rent | $6,750$3/sqft |
Source: Zillow Rentals Report a problem | ||
| 5/19/2022 | Sold | $1,454,620$606/sqft |
Source: Public Record Report a problem | ||