Skip main navigation
Off market
  • $2,055,600

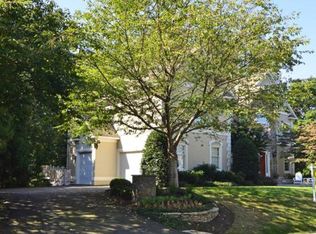
    11363 Jackrabbit Ct, Sterling, VA 20165

    6beds
    6,955sqft
    Detached
    Built in 1997
    0.79 Acres Lot
    $2,055,600 Zestimate®
    $296/sqft
    $7,626 Estimated rent

    Home value

    $2,055,600

    $1.91M - $2.20M

    $7,626/mo

    Zestimate® history
    Loading
    Loading...

    Owner options

    List your home for rent

    $7,626/mo

    Rent Zestimate®

    Find your next renter with Zillow Rental Manager. Plus, with online applications, you can quickly screen prospective tenants – for free.

    Learn more

    $7,626/mo

    Rent Zestimate®

    Refinance and save

    $10,151/mo

    Est. payment

    Refinancing to a lower rate could help reduce your monthly payments and save thousands over the life of the loan.

    See today's rates

    $10,151/mo

    Est. payment

    Explore your selling options

    Work with a Zillow partner agent

    Leverage their expertise and Zillow's premium Showcase listings to get your home seen by more buyers.

    Get started

    List with your own agent

    Get your home in front of millions of buyers by listing it on Zillow.

    Learn how to do it

    Sell it yourself

    Take full control of how buyers see your home on Zillow by listing For Sale by Owner (FSBO).

    List your home

    What's special

    Luxury living in The Estates at Lowes Island! Spacious rooms, hardwood floors, extra-wide Craftsman staircases, oversized windows streaming sunlight throughout this custom offering, create a comfortable and sophisticated home. The open floor plan features a gourmet eat-in kitchen with large island and lots of windows that flows to the family room which boasts such refinements as a coffered ceiling and stone fireplace, opening to the large deck overlooking the lighted sports court nestled among the trees. Large laundry room and mud room are conveniences that have not been overlooked. The upstairs level features a large owner's suite complete with fireplace, sitting area, private balcony, 2 walk-in closets and ensuite zen like bathroom with soaking tub, separate sink vanities, large shower and water closet. Four other bedrooms, two bathrooms, a bonus area with built-ins and separate laundry complete the upper level. The lower level walk-out with an abundance of windows is perfect for entertaining! Outfitted with a bar and rec room with fireplace and built-in bookcases. French doors lead to a patio with hot tub. A bedroom, bathroom, workout room and storage room round out the lower level. With a three car side load garage, this home is located on a cul-de-sac, and just a quick golf cart ride away from Trump National Golf Course, this sophisticated custom home is perfect for family gatherings and entertaining. a must see offering.

    This property is off market, which means it's not currently listed for sale or rent on Zillow. This may be different from what's available on other websites or public sources.

    Facts & features

    Interior

    Bedrooms & bathrooms
    • Bedrooms: 6
    • Bathrooms: 5
    • Full bathrooms: 4
    • 1/2 bathrooms: 1
    Heating
    • Forced air
    Cooling
    • Central
    Appliances
    • Included: Dishwasher, Dryer, Freezer, Garbage disposal, Microwave, Range / Oven, Refrigerator, Washer
    Features
    • Kitchen Island, Built-Ins, Eat-in Kitchen, Crown Molding, Open Floorplan, Bar, Breakfast Area, Kitchen - Table Space, Kitchen - Gourmet, Family Room Off Kitchen, Combination Kitchen/Living
    • Flooring: Hardwood
    • Basement: Finished
    • Has fireplace: Yes
    Interior area
    • Total interior livable area: 6,955 sqft
    • Finished area below ground: 1721

    Property

    Parking
    • Total spaces: 7
    • Parking features: Garage - Attached
    Features
    • Exterior features: Brick
    Lot
    • Size: 0.79 Acres
    Details
    • Parcel number: 003464541000
    • Special conditions: Standard

    Construction

    Type & style
    • Home type: SingleFamily
    • Architectural style: Colonial
    • Property subtype: Detached
    Materials
    • masonry
    • Foundation: Concrete
    • Roof: Asphalt
    Condition
    • Year built: 1997

    Community & neighborhood

    Security
    • Security features: Sprinkler System
    Location
    • Region: Sterling

    HOA & financial

    HOA
    • Has HOA: Yes
    • HOA fee: $90 monthly

    Other

    Other facts
    • Heating: Forced Air
    • Appliances: Dishwasher, Refrigerator, Disposal, Built-in Microwave, Dryer, Washer, Stainless Steel Appliance(s), Bar Fridge, Oven/Range - Gas, Extra Refrigerator/Freezer
    • AssociationYN: true
    • GarageYN: true
    • AttachedGarageYN: true
    • HeatingYN: true
    • CoolingYN: true
    • StructureType: Detached
    • CommunityFeatures: Pool
    • StoriesTotal: 3
    • ArchitecturalStyle: Colonial
    • InteriorFeatures: Kitchen Island, Built-Ins, Eat-in Kitchen, Crown Molding, Open Floorplan, Bar, Breakfast Area, Kitchen - Table Space, Kitchen - Gourmet, Family Room Off Kitchen, Combination Kitchen/Living
    • SpecialListingConditions: Standard
    • CoveredSpaces: 3
    • Cooling: Central Air, Zoned
    • ConstructionMaterials: Masonry
    • ParkingFeatures: Attached Garage, Garage Door Opener, Garage Faces Side
    • BelowGradeFinishedArea: 1721
    • PropertySubType: Detached
    • Flooring: Wood Floors
    • SecurityFeatures: Sprinkler System
    • Basement: Y
    • MlsStatus: Active

    Price history

    DateEventPrice
    4/3/2020Sold$1,220,000+1.7%$175/sqft
    Source: Public Record Report a problem
    2/1/2020Listed for sale$1,200,000-14.2%$173/sqft
    Source: Compass #VALO402330 Report a problem
    7/16/2018Listing removed$1,399,000$201/sqft
    Source: TTR Sotheby's International Realty #LO10177693 Report a problem
    3/12/2018Listed for sale$1,399,000+7.6%$201/sqft
    Source: Ttr Sotheby's International Realty #1000256764 Report a problem
    7/30/2010Sold$1,300,000$187/sqft
    Source: Public Record Report a problem

    Public tax history

    YearProperty taxesTax assessment
    2025$14,944 -1.4%$1,856,440 +5.9%
    2024$15,164 +17.1%$1,753,060 +18.4%
    2023$12,952 +12.9%$1,480,220 +14.8%
    2022$11,474 -7.3%$1,289,260 +2.1%
    2021$12,381 -8.4%$1,263,360 -3.2%
    2020$13,511 $1,305,370 +1%
    2019$13,511 -4.6%$1,293,080 -0.9%
    2018$14,160 -3.1%$1,305,060 +0.5%
    2017$14,615 +4.6%$1,299,130 -1%
    2016$13,970 $1,311,830 +42.4%
    2015$13,970 -1.9%$921,300 -0.2%
    2014$14,239 -11.2%$923,350 -9.3%
    2013$16,033 $1,017,600
    2012-- --
    2011-- --
    2010-- --
    2009-- $1,402,500 +7.7%
    2008-- $1,302,500 -15.3%
    2007-- $1,538,200 -16.8%
    2006-- $1,849,200 +59.3%
    2005-- $1,161,000
    2004-- $1,161,000 +3.6%
    2003-- $1,120,700 +14.6%
    2002-- $977,500 +15.2%
    2001-- $848,300

    Find assessor info on the county website

    Neighborhood: 20165

    Nearby schools

    GreatSchools rating
    Schools provided by the listing agent
    • Elementary: LOWES ISLAND
    • Middle: SENECA RIDGE
    • High: DOMINION
    • District: LOUDOUN COUNTY PUBLIC SCHOOLS

    Source: The MLS. This data may not be complete. We recommend contacting the local school district to confirm school assignments for this home.

    Get a cash offer in 3 minutes
    Find out how much your home could sell for in as little as 3 minutes with a no-obligation cash offer.
    Estimated market value
    $2,055,600
    Get a cash offer in 3 minutes
    Find out how much your home could sell for in as little as 3 minutes with a no-obligation cash offer.
    Estimated market value
    $2,055,600