Skip main navigation
Off market
  • $1,909,300

    11364 Jackrabbit Ct, Sterling, VA 20165

    5beds
    5,763sqft
    SingleFamily
    Built in 2000
    0.8 Acres Lot
    $1,909,300 Zestimate®
    $331/sqft
    $7,362 Estimated rent

    Home value

    $1,909,300

    $1.79M - $2.04M

    $7,362/mo

    Zestimate® history
    Loading
    Loading...

    Owner options

    List your home for rent

    $7,362/mo

    Rent Zestimate®

    Find your next renter with Zillow Rental Manager. Plus, with online applications, you can quickly screen prospective tenants – for free.

    Learn more

    $7,362/mo

    Rent Zestimate®

    Refinance and save

    $9,425/mo

    Est. payment

    Refinancing to a lower rate could help reduce your monthly payments and save thousands over the life of the loan.

    See today's rates

    $9,425/mo

    Est. payment

    Explore your selling options

    Work with a Zillow partner agent

    Leverage their expertise and Zillow's premium Showcase listings to get your home seen by more buyers.

    Get started

    List with your own agent

    Get your home in front of millions of buyers by listing it on Zillow.

    Learn how to do it

    Sell it yourself

    Take full control of how buyers see your home on Zillow by listing For Sale by Owner (FSBO).

    List your home

    What's special

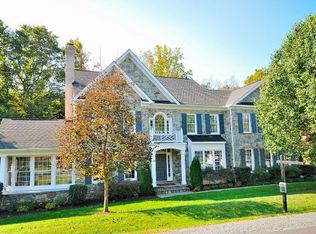
    Move-in ready, sophisticated & elegant estate in secluded setting - perfect for Luxurious Living & Entertaining. Just a golf cart ride to World Class Golf Course and easy access to the historic Potomac River and Seneca Regional Park. This light filled 5 Bedroom, 5.5 Bath, Custom Oakton Estate boasts a stunning Open Floor Plan. Well-proportioned Formal & Informal Rooms that are meticulously highlighted with Architectural Details and updates throughout. Unique 4 Bays of Garage space which includes a detached 2 car garage inclusive of a Living Suite/Studio/Office providing a wonderful multi-purpose space that could be used for POD learning, home schooling or a second Office. Additional features in this fantastic Studio are a kitchenette, 5th full bathroom and stackable washer and dryer. It's great space looking over the serene backyard and offers a ton of privacy. The Professionally Landscaped Grounds including Hardscaped Flagstone Walkways & Patio, Decks and In-ground Sprinkler System are a picturesque backdrop for this lovely home. Beautifully situated on a quiet Cul-De-Sac in The Estates at Lowes Island/Cascades Estates. The Cascades Community offers lots of amenities - 5 Community Pools, walking trails, outdoor tennis courts, tot lots, exercise facilities and more for a very low HOA Fee. This fantastic home has been impeccably cared for and in a one of a kind community. Don't miss this one.

    This property is off market, which means it's not currently listed for sale or rent on Zillow. This may be different from what's available on other websites or public sources.
    Facts & features

    Interior

    Bedrooms & bathrooms
    • Bedrooms: 5
    • Bathrooms: 6
    • Full bathrooms: 5
    • 1/2 bathrooms: 1
    Heating
    • Forced air
    Cooling
    • Central
    Appliances
    • Included: Dishwasher, Dryer, Garbage disposal
    • Laundry: Washer/Dryer Hookups Only
    Features
    • Ceiling Fan(s), Kitchen Island, Window Treatments, Pantry, Recessed Lighting, Walk-In Closet(s), Other, Built-Ins, Dining Area, Soaking Tub, Crown Molding, Carpet, Open Floorplan, Wood Stove, Wood Floors, Attic, Formal/Separate Dining Room, Breakfast Area, Upgraded Countertops, Kitchen - Gourmet, Family Room Off Kitchen, Chair Railings, Curved Staircase, Double/Dual Staircase, Tub Shower, Primary Bath(s)
    • Flooring: Hardwood
    • Basement: Finished
    • Has fireplace: Yes
    Interior area
    • Total interior livable area: 5,763 sqft
    • Finished area below ground: 1497

    Property

    Parking
    • Total spaces: 8
    • Parking features: Garage - Attached, Garage - Detached
    Features
    • Exterior features: Brick
    • Pool features: In Ground, Community
    Lot
    • Size: 0.80 Acres
    Details
    • Parcel number: 003464670000
    • Special conditions: Standard

    Construction

    Type & style
    • Home type: SingleFamily
    • Architectural style: Colonial
    Materials
    • masonry
    • Foundation: Concrete
    • Roof: Asphalt
    Condition
    • Year built: 2000

    Utilities & green energy

    • Utilities for property: Fiber Optic

    Community & neighborhood

    Location
    • Region: Sterling

    HOA & financial

    HOA
    • Has HOA: Yes
    • HOA fee: $80 monthly

    Other

    Other facts
    • Heating: Forced Air, ENERGY STAR Qualified Equipment, Programmable Thermostat
    • Appliances: Dishwasher, Refrigerator, Disposal, Built-in Microwave, Double Oven, Water Heater, Dryer, Microwave, Washer, Cooktop, Washer/Dryer Stacked, Oven - Wall, Stainless Steel Appliance(s), Bar Fridge, Cooktop - Down Draft
    • AssociationYN: true
    • FireplaceYN: true
    • InteriorFeatures: Ceiling Fan(s), Kitchen Island, Window Treatments, Pantry, Recessed Lighting, Walk-In Closet(s), Other, Built-Ins, Dining Area, Soaking Tub, Crown Molding, Carpet, Open Floorplan, Wood Stove, Wood Floors, Attic, Formal/Separate Dining Room, Breakfast Area, Upgraded Countertops, Kitchen - Gourmet, Family Room Off Kitchen, Chair Railings, Curved Staircase, Double/Dual Staircase, Tub Shower, Primary Bath(s)
    • GarageYN: true
    • AttachedGarageYN: true
    • HeatingYN: true
    • CoolingYN: true
    • StructureType: Detached
    • StoriesTotal: 3
    • ArchitecturalStyle: Colonial
    • OpenParkingSpaces: 4
    • SpecialListingConditions: Standard
    • ParkingFeatures: Driveway, Detached Garage, Attached Garage, Garage Door Opener, Asphalt, Garage Faces Side, Garage Faces Front
    • CoveredSpaces: 4
    • PoolFeatures: In Ground, Community
    • Cooling: Central Air, Ceiling Fan(s)
    • ConstructionMaterials: Masonry
    • BelowGradeFinishedArea: 1497
    • LaundryFeatures: Washer/Dryer Hookups Only
    • MlsStatus: Active
    • TaxAnnualAmount: 11709.0
    • Utilities: Fiber Optic

    Price history

    DateEventPrice
    3/11/2023Listing removed--
    Source: Bright MLS #VALO422908 Report a problem
    3/11/2021Sold$1,330,000-4.9%$231/sqft
    Source: Public Record Report a problem
    2/22/2021Contingent$1,398,000$243/sqft
    Source: Bright MLS #VALO422908 Report a problem
    2/6/2021Pending sale$1,398,000$243/sqft
    Source: Keller Williams Realty McLean #VALO422908 Report a problem
    2/6/2021Contingent$1,398,000$243/sqft
    Source: Bright MLS #VALO422908 Report a problem
    8/8/2020Listed for sale$1,398,000+9.6%$243/sqft
    Source: Keller Williams Realty McLean #TBD0000 Report a problem
    6/17/2018Listing removed$1,275,000$221/sqft
    Source: Keller Williams Realty McLean #1000217774 Report a problem
    3/1/2018Price change$1,275,000-5.5%$221/sqft
    Source: Keller Williams Realty #1000217774 Report a problem
    10/18/2017Price change$1,349,000-3.6%$234/sqft
    Source: McLean #1000086635 Report a problem
    7/15/2017Price change$1,399,000-5.2%$243/sqft
    Source: McLean #1000086635 Report a problem
    3/1/2017Listed for sale$1,475,000+7.3%$256/sqft
    Source: Cottage Street Realty LLC #LO9874299 Report a problem
    1/1/2015Sold$1,375,000$239/sqft
    Source: Long & Foster Broker Feed #VALO160542_100 Report a problem
    7/27/2005Sold$1,375,000+81.1%$239/sqft
    Source: Public Record Report a problem
    9/28/2000Sold$759,270$132/sqft
    Source: Public Record Report a problem

    Public tax history

    YearProperty taxesTax assessment
    2025$13,894 -2.1%$1,725,930 +5.2%
    2024$14,190 +7.9%$1,640,500 +9.1%
    2023$13,153 +12.6%$1,503,190 +14.5%
    2022$11,679 -0.8%$1,312,290 +9.3%
    2021$11,769 +0.5%$1,200,890 +6.1%
    2020$11,709 +0%$1,131,340 +0%
    2019$11,709 -4.6%$1,130,980
    2018$12,271 +4.2%$1,130,980 +8.1%
    2017$11,774 +3.9%$1,046,620 -0.8%
    2016$11,329 $1,055,190 +53.3%
    2015$11,329 -1.8%$688,170 -0.1%
    2014$11,539 -3.5%$689,070 +1.4%
    2013$11,961 $679,590
    2012-- --
    2011-- --
    2010-- --
    2009-- $1,140,800 -1.3%
    2008-- $1,155,700 +0.5%
    2007-- $1,149,900 -12.7%
    2006-- $1,317,200 +34.3%
    2005-- $980,500
    2004-- $980,500 +6.8%
    2003-- $918,100 +13.7%
    2002-- $807,200 +2.6%
    2001-- $786,800

    Find assessor info on the county website

    Neighborhood: 20165

    Nearby schools

    GreatSchools rating
    Schools provided by the listing agent
    • Elementary: LOWES ISLAND
    • Middle: SENECA RIDGE
    • High: DOMINION
    • District: LOUDOUN COUNTY PUBLIC SCHOOLS

    Source: The MLS. This data may not be complete. We recommend contacting the local school district to confirm school assignments for this home.

    Get a cash offer in 3 minutes
    Find out how much your home could sell for in as little as 3 minutes with a no-obligation cash offer.
    Estimated market value
    $1,909,300
    Get a cash offer in 3 minutes
    Find out how much your home could sell for in as little as 3 minutes with a no-obligation cash offer.
    Estimated market value
    $1,909,300