Skip main navigation
Off market
  • $2,490,200

    11371 Jackrabbit Ct, Sterling, VA 20165

    6beds
    9,503sqft
    Detached
    Built in 1997
    0.54 Acres Lot
    $2,490,200 Zestimate®
    $262/sqft
    $6,603 Estimated rent

    Home value

    $2,490,200

    $2.29M - $2.74M

    $6,603/mo

    Zestimate® history
    Loading
    Loading...

    Owner options

    List your home for rent

    $6,603/mo

    Rent Zestimate®

    Find your next renter with Zillow Rental Manager. Plus, with online applications, you can quickly screen prospective tenants – for free.

    Learn more

    $6,603/mo

    Rent Zestimate®

    Refinance and save

    $12,258/mo

    Est. payment

    Refinancing to a lower rate could help reduce your monthly payments and save thousands over the life of the loan.

    See today's rates

    $12,258/mo

    Est. payment

    Explore your selling options

    Work with a Zillow partner agent

    Leverage their expertise and Zillow's premium Showcase listings to get your home seen by more buyers.

    Get started

    List with your own agent

    Get your home in front of millions of buyers by listing it on Zillow.

    Learn how to do it

    Sell it yourself

    Take full control of how buyers see your home on Zillow by listing For Sale by Owner (FSBO).

    List your home

    What's special

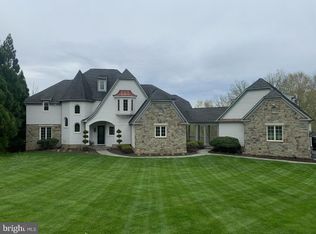
    Custom French County Style w/ 9,500+sqft. Premium Golf Course lot-stunning views. 6 BD/7BA w/ elevator. Grand 2-Story Foyer, 4 fireplaces, LRG office, sunroom & 2-story Fam Room. Kitchen renovation 2019 includes Subzero, Wolf & Miele Appliances, 5~ wood floors, quartz counters, dove white cabinets & butler~s pantry. Expansive Master Suite w/ Sitting Room, wet bar, private upper terrace & Luxurious private bath w/ Marble Flooring, Separate Vanities, Frameless Glass Walk-in Shower, Soaking Spa Tub, His and Hers Water Closets. LL great for entertaining w/ LRG rec area, exercise room, wine cellar, billiards area and putting green!!! 3-Car Oversized Garage w/ personal cart access to golf club. Great proximity to Seneca, Great Falls & Algonquin Parks and walking trails.

    This property is off market, which means it's not currently listed for sale or rent on Zillow. This may be different from what's available on other websites or public sources.

    Facts & features

    Interior

    Bedrooms & bathrooms
    • Bedrooms: 6
    • Bathrooms: 7
    • Full bathrooms: 4
    • 1/2 bathrooms: 3
    Heating
    • Forced air, Heat pump, Electric
    Cooling
    • Central
    Appliances
    • Included: Dishwasher, Dryer, Garbage disposal, Microwave, Range / Oven, Refrigerator, Washer
    • Laundry: Laundry Chute
    Features
    • Elevator, Kitchen Island, Pantry, Recessed Lighting, Walk-In Closet(s), Built-Ins, Dining Area, Eat-in Kitchen, Crown Molding, Open Floorplan, Bar, Butlers Pantry, Wet/Dry Bar, Wainscotting, Formal/Separate Dining Room, Master Bath(s), Breakfast Area, Upgraded Countertops, Kitchen - Table Space, Kitchen - Gourmet, Family Room Off Kitchen, Chair Railings, Curved Staircase, WhirlPool/HotTub, Double/Dual Staircase, Attic/House Fan, Wine Storage
    • Flooring: Carpet, Hardwood
    • Windows: Window Treatments
    • Basement: Finished
    • Has fireplace: Yes
    Interior area
    • Total interior livable area: 9,503 sqft
    • Finished area below ground: 2482

    Property

    Parking
    • Total spaces: 6
    • Parking features: Garage - Attached
    Accessibility
    • Accessibility features: Accessible Elevator Installed, >84" Garage Door
    Features
    • Exterior features: Stone, Stucco, Cement / Concrete
    • Pool features: In Ground, Fenced
    • Has spa: Yes
    Lot
    • Size: 0.54 Acres
    Details
    • Parcel number: 003462146000
    • Special conditions: Standard

    Construction

    Type & style
    • Home type: SingleFamily
    • Architectural style: Colonial
    • Property subtype: Detached
    Materials
    • Frame
    • Foundation: Concrete
    • Roof: Other
    Condition
    • Year built: 1997

    Community & neighborhood

    Security
    • Security features: Sprinkler System
    Location
    • Region: Sterling

    HOA & financial

    HOA
    • Has HOA: Yes
    • HOA fee: $70 monthly

    Other

    Other facts
    • Flooring: Carpet, Wood Floors
    • Heating: Forced Air, Zoned, Heat Pump, Central, ENERGY STAR Qualified Equipment, Programmable Thermostat, Humidity Control
    • Appliances: Dishwasher, Refrigerator, Disposal, Humidifier, Built-in Microwave, Double Oven, Exhaust Fan, Water Heater, Dryer, Washer, Self Cleaning Oven, Oven - Wall, Stainless Steel Appliance(s), Bar Fridge, Oven/Range - Electric, Cooktop - Down Draft, Energy Efficient Appliances
    • AssociationYN: true
    • FireplaceYN: true
    • GarageYN: true
    • AttachedGarageYN: true
    • InteriorFeatures: Elevator, Kitchen Island, Pantry, Recessed Lighting, Walk-In Closet(s), Built-Ins, Dining Area, Eat-in Kitchen, Crown Molding, Open Floorplan, Bar, Butlers Pantry, Wet/Dry Bar, Wainscotting, Formal/Separate Dining Room, Master Bath(s), Breakfast Area, Upgraded Countertops, Kitchen - Table Space, Kitchen - Gourmet, Family Room Off Kitchen, Chair Railings, Curved Staircase, WhirlPool/HotTub, Double/Dual Staircase, Attic/House Fan, Wine Storage
    • HeatingYN: true
    • CoolingYN: true
    • StructureType: Detached
    • CommunityFeatures: Pool
    • ConstructionMaterials: Frame, Stone, Concrete, Synthetic Stucco, Batts Insulation, Masonry, Blown-In Insulation
    • StoriesTotal: 3
    • ArchitecturalStyle: Colonial, French, Manor
    • SpecialListingConditions: Standard
    • ParkingFeatures: Driveway, Storage, Attached Garage, Garage Door Opener, Oversized, Built In, Asphalt, Garage Faces Side
    • CoveredSpaces: 3
    • PoolFeatures: In Ground, Fenced
    • Cooling: Central Air, ENERGY STAR Qualified Equipment, Zoned, Ceiling Fan(s), Attic Fan, Programmable Thermostat
    • WindowFeatures: Window Treatments
    • AccessibilityFeatures: Accessible Elevator Installed, >84" Garage Door
    • BelowGradeFinishedArea: 2482
    • PropertySubType: Detached
    • LaundryFeatures: Laundry Chute
    • SecurityFeatures: Sprinkler System
    • Basement: Y
    • MlsStatus: ACTIVE UNDER CONTRACT

    Price history

    DateEventPrice
    9/19/2019Sold$1,425,000-5%$150/sqft
    Source: Public Record Report a problem
    7/24/2019Pending sale$1,499,999-6.2%$158/sqft
    Source: Keller Williams Realty Alliance Group Reston #VALO355406 Report a problem
    3/15/2019Listed for sale$1,599,900$168/sqft
    Source: Keller Williams Realty #VALO355406 Report a problem
    1/27/2019Listing removed$1,599,900$168/sqft
    Source: Keller Williams Realty Reston #1004438315 Report a problem
    11/27/2018Price change$1,599,900-5.8%$168/sqft
    Source: Keller Williams Realty Reston #1004438315 Report a problem
    5/4/2018Price change$1,699,000-2.9%$179/sqft
    Source: Keller Williams Realty Reston #1004438315 Report a problem
    1/11/2018Price change$1,750,000-7.7%$184/sqft
    Source: Keller Williams Realty #1004438315 Report a problem
    8/2/2017Price change$1,895,000-5%$199/sqft
    Source: Berkshire Hathaway HomeServices PenFed Realty #LO9875309 Report a problem
    6/14/2017Price change$1,995,000-4.8%$210/sqft
    Source: Berkshire Hathaway HomeServices PenFed Realty #LO9875309 Report a problem
    3/10/2017Listed for sale$2,095,000$220/sqft
    Source: Berkshire Hathaway HomeServices PenFed Realty #LO9875309 Report a problem

    Public tax history

    YearProperty taxesTax assessment
    2025$16,270 -1.4%$2,021,140 +6%
    2024$16,499 +10.9%$1,907,430 +12.2%
    2023$14,874 +13.9%$1,699,860 +15.8%
    2022$13,062 -11.4%$1,467,690 -2.4%
    2021$14,738 +2.9%$1,503,880 +8.7%
    2020$14,320 +0%$1,383,620 -6.8%
    2019$14,320 -11.9%$1,484,460 -0.9%
    2018$16,257 -3.1%$1,498,350 +0.5%
    2017$16,770 +2.7%$1,490,690 -1%
    2016$16,329 $1,505,170 +36%
    2015$16,329 -1.8%$1,106,680 -0.1%
    2014$16,634 -9.4%$1,108,200 -8.6%
    2013$18,354 $1,212,760
    2012-- --
    2011-- --
    2010-- --
    2009-- $1,623,100 +3.8%
    2008-- $1,563,100 -17.5%
    2007-- $1,894,700 -18.3%
    2006-- $2,317,700 +56.6%
    2005-- $1,479,900
    2004-- $1,479,900 -3.9%
    2003-- $1,539,400 +14.6%
    2002-- $1,343,300 +20.4%
    2001-- $1,115,900

    Find assessor info on the county website

    Neighborhood: 20165

    Nearby schools

    GreatSchools rating
    Schools provided by the listing agent
    • Elementary: LOWES ISLAND
    • Middle: SENECA RIDGE
    • High: DOMINION
    • District: LOUDOUN COUNTY PUBLIC SCHOOLS

    Source: The MLS. This data may not be complete. We recommend contacting the local school district to confirm school assignments for this home.

    Get a cash offer in 3 minutes
    Find out how much your home could sell for in as little as 3 minutes with a no-obligation cash offer.
    Estimated market value
    $2,490,200
    Get a cash offer in 3 minutes
    Find out how much your home could sell for in as little as 3 minutes with a no-obligation cash offer.
    Estimated market value
    $2,490,200