Spacious 3-Bedroom, 2-Bath Home with Solar-Heated Pool & RV Pad on Half-Acre Lot offers 1,973 square feet of living space and is perfectly designed for both relaxation and entertainment. Situated on a fully fenced half-acre lot, this property provides privacy, plenty of outdoor space, and an inviting atmosphere. The home is designed with plenty of storage options, including large closets in every bedroom. For added convenience, the garage features a climate-controlled closet. Enjoy your private solar-heated pool all year round. The spacious lanai is perfect for outdoor dining, relaxing, or just soaking up the sun. Park your RV or Boat with ease on the extra-large RV pad with electric hook-up, providing convenient access to your toys without compromising the beauty of your property. The fully fenced yard offers plenty of space for pets, children, or gardening, all while providing privacy and security. This home is priced right, offering exceptional value in a prime location with zip code of 34609, Hernando County's highly sought after area. Weeki Wachee Mermaids, Bayport Park, Pine Island Beach and Suncoast Bike Trail, which is over 50 miles long, are all in close proximity. Drive to several Florida Gulf Coast Beaches or Tampa Airport in about an hour. Don't miss the opportunity to make this beautiful property yours!
Pre-foreclosure
Est. $374,200
11363 Trumbull Dr, Spring Hill, FL 34609
3beds
1,973sqft
Single Family Residence
Built in 1993
0.5 Acres Lot
$374,200 Zestimate®
$190/sqft
$-- HOA
Overview
- 238 days
- 12
- 1
Zillow last checked:
Listing updated:
Listed by:
Gail Spada, P.A. 352-238-1053,
Century 21 Alliance Realty
Source: HCMLS,MLS#: 2250174
Facts & features
Interior
Bedrooms & bathrooms
- Bedrooms: 3
- Bathrooms: 2
- Full bathrooms: 2
Primary bedroom
- Area: 192
- Dimensions: 16x12
Bedroom 2
- Area: 156
- Dimensions: 12x13
Bedroom 3
- Area: 195
- Dimensions: 13x15
Dining room
- Area: 143
- Dimensions: 13x11
Kitchen
- Area: 90
- Dimensions: 9x10
Living room
- Area: 300
- Dimensions: 15x20
Heating
- Central, Electric
Cooling
- Central Air
Appliances
- Included: Dishwasher, Electric Range, Electric Water Heater, Microwave
- Laundry: Electric Dryer Hookup, Washer Hookup
Features
- Ceiling Fan(s), Entrance Foyer, His and Hers Closets, Split Bedrooms, Vaulted Ceiling(s), Walk-In Closet(s), Split Plan
- Flooring: Carpet, Laminate, Tile
- Windows: Skylight(s)
- Has fireplace: No
Interior area
- Total structure area: 1,973
- Total interior livable area: 1,973 sqft
Property
Parking
- Total spaces: 2
- Parking features: Additional Parking, Garage Door Opener, RV Access/Parking
- Garage spaces: 2
Features
- Levels: One
- Stories: 1
- Patio & porch: Covered, Rear Porch, Screened
- Has private pool: Yes
- Pool features: Heated, In Ground, Salt Water, Screen Enclosure, Solar Heat
- Fencing: Back Yard,Fenced,Privacy,Vinyl
- Has view: Yes
- View description: Pool
Lot
- Size: 0.5 Acres
- Features: Few Trees
Details
- Parcel number: R32 323 17 5100 0641 0120
- Zoning: PDP
- Zoning description: PUD
- Special conditions: Standard
Construction
Type & style
- Home type: SingleFamily
- Architectural style: Ranch
- Property subtype: Single Family Residence
Materials
- Block, Stucco
- Roof: Shingle
Condition
- New construction: No
- Year built: 1993
Utilities & green energy
- Sewer: Septic Tank
- Water: Public
- Utilities for property: Cable Available, Electricity Available, Electricity Connected, Natural Gas Not Available, Sewer Not Available, Water Available, Water Connected
Community & HOA
Community
- Security: Smoke Detector(s)
- Subdivision: Spring Hill Unit 10
HOA
- Has HOA: No
Location
- Region: Spring Hill
Financial & listing details
- Price per square foot: $190/sqft
- Tax assessed value: $278,133
- Annual tax amount: $1,969
- Date on market: 1/7/2025
- Listing terms: Cash,Conventional,FHA,VA Loan
- Electric utility on property: Yes
- Road surface type: Asphalt
Foreclosure details
Estimated market value
$374,200
$344,000 - $404,000
$2,537/mo
Price history
| Date | Event | Price |
|---|---|---|
| 2/6/2025 | Sold | $385,000+0%$195/sqft |
Source:  HCMLS #2250174 Report a problem HCMLS #2250174 Report a problem | ||
| 1/31/2025 | Pending sale | $384,900$195/sqft |
Source: HCMLS #2250174 Report a problem | ||
| 1/7/2025 | Contingent | $384,900$195/sqft |
Source: HCMLS #2250174 Report a problem | ||
| 1/3/2025 | Pending sale | $384,900$195/sqft |
Source: HCMLS #2250174 Report a problem | ||
| 11/25/2024 | Listed for sale | $384,900+133.3%$195/sqft |
Source: HCMLS #2250174 Report a problem | ||
| 6/3/2008 | Sold | $165,000-12.9%$84/sqft |
Source: Public Record Report a problem | ||
| 3/29/2008 | Price change | $189,500-2.8%$96/sqft |
Source: Listhub #2092498 Report a problem | ||
| 1/18/2008 | Price change | $194,900-7.2%$99/sqft |
Source: ERA #2092498 Report a problem | ||
| 11/12/2007 | Listed for sale | $210,000$106/sqft |
Source: ERA #2092498 Report a problem | ||
Public tax history
| Year | Property taxes | Tax assessment |
|---|---|---|
| 2025 | $1,983 +0.7% | $129,914 +2.9% |
| 2024 | $1,970 +4.5% | $126,253 +3% |
| 2023 | $1,885 +5.2% | $122,576 +3% |
| 2022 | $1,793 +0.5% | $119,006 +3% |
| 2021 | $1,783 +7.3% | $115,540 +1.4% |
| 2020 | $1,662 | $113,945 +2.3% |
| 2019 | -- | $111,383 +1.9% |
| 2018 | $1,070 -20.4% | $109,306 +2.1% |
| 2017 | $1,344 | $107,058 +2.1% |
| 2016 | $1,344 +3.5% | $104,856 +0.7% |
| 2015 | $1,299 +1.5% | $104,127 +0.8% |
| 2014 | $1,279 +25.8% | $103,301 +1.5% |
| 2013 | $1,016 -4.2% | $101,774 +1.2% |
| 2012 | $1,061 -10.7% | $100,612 -7.4% |
| 2011 | $1,188 | $108,658 -9% |
| 2010 | -- | $119,378 +2.7% |
| 2009 | $1,298 -57.5% | $116,240 -34.9% |
| 2008 | $3,052 +111% | $178,676 +77.9% |
| 2006 | $1,447 | $100,409 +3% |
| 2005 | -- | $97,484 +3% |
| 2004 | $1,454 +0.4% | $94,645 +1.9% |
| 2003 | $1,448 +3.1% | $92,880 +2.4% |
| 2002 | $1,405 +0.7% | $90,703 +1.6% |
| 2001 | $1,396 +2.8% | $89,275 +3% |
| 2000 | $1,357 | $86,675 |
Find assessor info on the county website
Monthly payment
Climate risks
Neighborhood: 34609
Nearby schools
Schools provided by the listing agent
- Elementary: JD Floyd
- Middle: Powell
- High: Springstead
Source: HCMLS. This data may not be complete. We recommend contacting the local school district to confirm school assignments for this home.

Similar homes
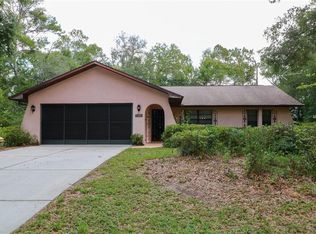
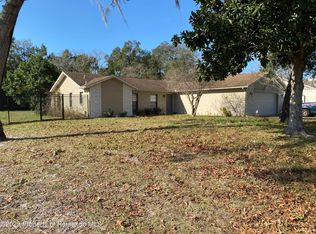
- $369,0003 bd2 ba1.4k sqft11189 LINDEN DRIVE, SPRING HILL, FL 34609For Sale

 MLS ID #TB8511945, Ybamin Pucheu, SHARKS REALTY GROUP LLC. Stellar MLS
 - $359,0004 bd2 ba2.1k sqft1257 FINLAND DRIVE, SPRING HILL, FL 34609For Sale
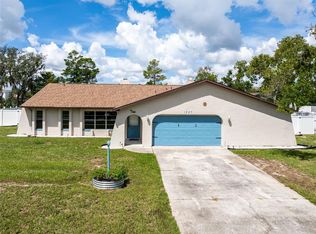 MLS ID #TB8542419, Cynthia Kladakis, KELLER WILLIAMS TAMPA PROPERTIES. Stellar MLS
 - $379,9003 bd2 ba2.1k sqft10435 AUDIE BROOK DRIVE, SPRING HILL, FL 34608For Sale
 MLS ID #W7890136, Steven Jessings, RE/MAX MARKETING SPECIALISTS. Stellar MLS
 - $339,0003 bd2 ba1.8k sqft1250 FINLAND DRIVE, SPRING HILL, FL 34609For Sale
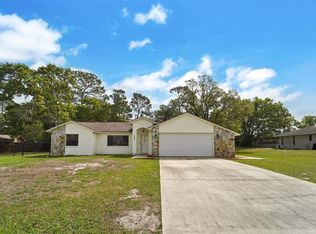 MLS ID #TB8496643, Melanie Mott, FLORIDA FAMILY R E SER INC. Stellar MLS
 - $385,0003 bd2 ba1.8k sqft11333 SILVERWOOD COURT, SPRING HILL, FL 34609For SaleMLS ID #TB8532760, Timothy Plumadore, TROPIC SHORES REALTY. Stellar MLS
- $334,9003 bd2 ba1.7k sqft11080 MARQUETTE STREET, SPRING HILL, FL 34609For SaleMLS ID #TB8552825, Catalina Cooper, PALM PARADISE REALTY GROUP. Stellar MLS
- $375,0003 bd2 ba1.5k sqft2478 GLENRIDGE DR, SPRING HILL, FL 34609For SaleMLS ID #W7886691, Thomas Dishman, COLDWELL BANKER WEAVER GROUP REALTY. Stellar MLS
- $364,9994 bd3 ba1.9k sqft1201 OVERLAND DRIVE, SPRING HILL, FL 34608For SaleMLS ID #TB8556145, Lissette Lai-Taull, LPT REALTY, LLC. Stellar MLS
- $405,0003 bd2 ba1.9k sqft10110 HENDERSON STREET, SPRING HILL, FL 34608For SaleMLS ID #TB8554318, Ana Tapia, P.A., DALTON WADE INC. Stellar MLS
- $379,0003 bd2 ba2.1k sqft1174 MUSCOVY DRIVE, SPRING HILL, FL 34608For SaleMLS ID #TB8522616, Helen Greiner, COASTAL PROPERTIES GROUP INTERNATIONAL. Stellar MLS
- $362,0003 bd2 ba1.8k sqft1260 MASADA LANE, SPRING HILL, FL 34608For SaleMLS ID #TB8534020, Steven Pitts, REDFIN CORPORATION. Stellar MLS
- $369,9003 bd2 ba1.6k sqft1221 OVERLAND DRIVE, SPRING HILL, FL 34608For SaleMLS ID #TB8549454, Eric Littke, KELLER WILLIAMS SOUTH TAMPA. Stellar MLS
- $324,9004 bd2 ba1.8k sqft2132 DEBORAH DRIVE, SPRING HILL, FL 34609New ConstructionStellar MLS
- $314,9992 bd2 ba1.9k sqft12277 GLEN HAVEN STREET, SPRING HILL, FL 34609For SaleMLS ID #TB8546380, Mike Penninger, CHARLES RUTENBERG REALTY INC. Stellar MLS
