1364 Cunningham Boulevard - Lawrenceville Offered at $209,900 Spacious 4 Bedroom Home on Over Half an Acre in One of Lawrenceville's Most Desirable Subdivisions! This well-maintained home offers the space, layout, and features today's buyers are searching for-all in a highly sought-after location. Interior Step inside to a welcoming and functional layout designed for both everyday living and entertaining. • Formal front living room with coat closet • Hall full bath featuring tub/shower combination, pendant-style lighting, linen closet, and a large double vanity with abundant storage and countertop space • Second and third bedrooms offer generous space and large closets The primary bedroom includes a double-width closet and a private en-suite bath with an extra-wide stand-up shower and frosted sliding doors. The kitchen is both stylish and functional, featuring: Shaker-style cabinetry Corian countertops with seamless integrated sink Center island for additional storage and informal dining The kitchen opens directly into the spacious rear family room, complete with a masonry fireplace and built-in bookshelves-creating a perfect gathering space. A formal dining room is conveniently located just off both the kitchen and family room. The true standout feature: The 4th bedroom offers incredible flexibility with: • THREE closets • Bay window • Built-in bench seating with flip-top storage and drawers Perfect as a bedroom, home theater, media room, or home office. Exterior This property truly shines from the outside in-packed with curb appeal and thoughtful upgrades: • Covered front patio creates a warm, inviting entry • Front 3-season room-perfect for morning coffee or relaxing evenings Asphalt circular driveway for ample off-street parking 2-car attached garage Beautifully maintained lawn with professional landscaping Exposed aggregate walkway with elegant curves Flagstone pathways connecting outdoor spaces Landscape lighting & irrigation system Enjoy outdoor living at its best: Stamped concrete rear patio (brick-look finish) Perfect for relaxing evenings with west-facing sunset views Open field to the west provides added privacy and peaceful scenery Additional Features Yard barn with concrete floor Extra side storage for long-handled tools This home truly checks all the boxes-location, space, curb appeal, and outdoor living-all situated on a generous half-acre+ lot. Schedule your showing today and see everything this property has to offer!
For sale
Price cut: $30K (5/19)
$209,900
11364 Cunningham Blvd, Lawrenceville, IL 62439
4beds
--sqft
:
Get pre-qualified$1,409/mo
Single Family Residence
Built in ----
0.54 Acres Lot
$206,100 Zestimate®
$--/sqft
$-- HOA
What's special
Pendant-style lightingShaker-style cabinetryLinen closet
- 110 days |
- 387 |
- 15 |
Zillow last checked:
Listing updated:
Listed by:
Zane Parrott 812-890-5452,
Parrott Marketing Group, LLC
Source: My State MLS,MLS#: 11685636
Facts & features
Interior
Bedrooms & bathrooms
- Bedrooms: 4
- Bathrooms: 2
- Full bathrooms: 2
Rooms
- Room types: Bonus Room, Dining Room, En Suite, Family Room, First Floor Bathroom, Formal Room, Kitchen, Laundry Room, Living Room, Master Bedroom
Kitchen
- Features: Open
Basement
- Area: 0
Heating
- Gas, Forced Air, Zoned
Cooling
- Central, Zoned
Appliances
- Included: Dishwasher, Microwave, Oven
Features
- Flooring: Hardwood, Carpet, Linoleum, Tile
- Basement: Crawl
- Number of fireplaces: 1
Interior area
- Total structure area: 2,256
- Finished area above ground: 2,256
Property
Parking
- Total spaces: 2
- Parking features: Driveway, Attached
- Garage spaces: 2
- Has uncovered spaces: Yes
Accessibility
- Accessibility features: Handicap
Features
- Stories: 1
- Patio & porch: Patio, Covered Porch, Open Porch, Screened Porch
- Exterior features: Sprinkler System
Lot
- Size: 0.54 Acres
- Features: Trees
Details
- Additional structures: Shed(s)
- Parcel number: 0600607100
- Lease amount: $0
Construction
Type & style
- Home type: SingleFamily
- Architectural style: Ranch
- Property subtype: Single Family Residence
Materials
- Frame, Brick Siding, Vinyl Siding
- Roof: Asphalt
Condition
- New construction: No
- Year built: 0
Utilities & green energy
- Electric: Amps(200)
- Sewer: Private Septic
- Water: Municipal
- Utilities for property: Naturl Gas Available
Community & HOA
Community
- Subdivision: Cunningham
HOA
- Has HOA: No
Location
- Region: Lawrenceville
Financial & listing details
- Tax assessed value: $127,191
- Annual tax amount: $1,787
- Date on market: 4/4/2026
- Date available: 03/04/2026
- Listing agreement: Exclusive
Estimated market value
$206,100
$196,000 - $216,000
$1,809/mo
Price history
| Date | Event | Price |
|---|---|---|
| 5/19/2026 | Price change | $209,900-12.5% |
Source: My State MLS #11685636 Report a problem | ||
| 4/4/2026 | Listed for sale | $239,900 |
Source: My State MLS #11685636 Report a problem | ||
Public tax history
| Year | Property taxes | Tax assessment |
|---|---|---|
| 2023 | $1,787 +6% | $42,397 +9.5% |
| 2022 | $1,686 | $38,719 +9% |
| 2021 | -- | $35,522 +2% |
| 2020 | $1,373 +4.8% | $34,826 +6.5% |
| 2019 | $1,311 | $32,704 |
| 2018 | -- | $32,704 +8% |
| 2017 | $1,494 -11.8% | $30,284 |
| 2016 | $1,694 | $30,284 |
| 2015 | $1,694 | $30,284 |
| 2014 | $1,694 | $30,284 |
| 2013 | $1,694 -0.8% | $30,284 +6.5% |
| 2012 | $1,708 | $28,439 +900.3% |
| 2011 | $1,708 | $2,843 -89.5% |
| 2009 | $1,708 | $26,985 |
Find assessor info on the county website
Monthly payment
Est. payment
Payment breakdown
Explore the cost of this home by adjusting the details. Changes won't be saved.Climate risks
Neighborhood: 62439
Nearby schools
GreatSchools rating
- 5/10Parkside Elementary SchoolGrades: PK-5Distance: 1.1 mi
- 4/10Parkview Jr High SchoolGrades: 6-8Distance: 1.2 mi
- 2/10Lawrenceville High SchoolGrades: 9-12Distance: 0.8 mi
Schools provided by the listing agent
- District: Lawrence County Cud 20
Source: My State MLS. This data may not be complete. We recommend contacting the local school district to confirm school assignments for this home.
- $189,2003 bd1 ba1.8k sqft11387 Cunningham Blvd, Lawrenceville, IL 62439Off Market
- $145,3002 bd1 ba1.6k sqft11396 Cunningham Blvd, Lawrenceville, IL 62439Off Market
- $162,0003 bd1 ba1.3k sqft11328 Cunningham Blvd, Lawrenceville, IL 62439Off Market

- $16,459-- bd-- ba-- sqft11387 Cunningham Blvd, Lawrenceville, IL 62439Off Market
- $386-- bd-- ba-- sqft11387 Cunningham Blvd, Lawrenceville, IL 62439Off Market
- $167,4003 bd2 ba1.5k sqft11422 Cunningham Blvd, Lawrenceville, IL 62439Off Market
- $148,3003 bd2 ba1.2k sqft11852 Cunningham Blvd, Lawrenceville, IL 62439Off Market
- $170,0003 bd2 ba1.9k sqft11423 Cunningham Blvd, Lawrenceville, IL 62439Off Market
A local agent can set up tours, give advice and negotiate with sellers.
Similar homes
- $179,9003 bd2 ba1.9k sqft509 22nd St, Lawrenceville, IL 62439For Sale
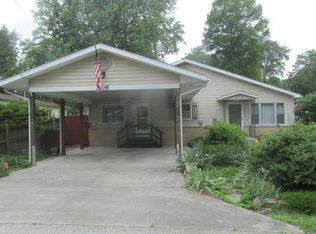 MLS ID #11780639, Stephen Cavender, Home Sweet Home Real Estate. My State MLS
 - $134,0003 bd2 ba1.6k sqft10852 Archery Rd, Lawrenceville, IL 62439For Sale
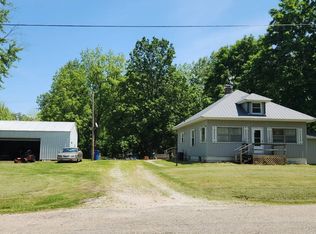 MLS ID #11775930, Kayla Campbell, Parrott Marketing Group, LLC. My State MLS
 - $167,0003 bd2 ba1.8k sqft1400 15th St, Lawrenceville, IL 62439For Sale
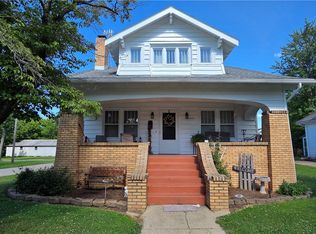 MLS ID #6259408, Greg Parrott. CIBR
 - $229,0003 bd1 ba-- sqft3001 N 1250th St, Flat Rock, IL 62427For Sale
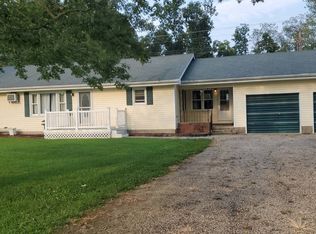 MLS ID #11634024, Zinnia Biggs, Biggs & Company Real Estate, Inc. My State MLS
 - $137,5002 bd1 ba948 sqft2709 W Haven Rd, Lawrenceville, IL 62439For SaleMLS ID #11801151, Zane Parrott, Parrott Marketing Group, LLC. My State MLS
- $179,9004 bd2 ba1.9k sqft12236 Applegate Rd, Bridgeport, IL 62417For SaleMLS ID #11680417, Amy Bailey, AMY LEE REALTY LLC. My State MLS
- $215,0003 bd2 ba1.3k sqft11336 Birds Ln, Flat Rock, IL 62427For Sale By Owner
- $275,0003 bd2 ba1.9k sqft1908 Porter Ave, Lawrenceville, IL 62439For SaleMLS ID #11846869, Brady Rice, HJ Rice & Associates Realty LLC. My State MLS
- $149,9003 bd2 ba1.1k sqft8894 Rosebud Blvd, Lawrenceville, IL 62439For SaleMLS ID #11655756, Stephen Cavender, Home Sweet Home Real Estate. My State MLS
- $113,9004 bd2 ba-- sqft1008 12th St, Lawrenceville, IL 62439For SaleMLS ID #11668551, Kayla Campbell, Parrott Marketing Group, LLC. My State MLS
- $162,5003 bd1 ba1.1k sqft509 20th St, Lawrenceville, IL 62439For SaleMLS ID #11624274, Brady Rice, HJ Rice & Associates Realty LLC. My State MLS
- $158,9003 bd1 ba1.1k sqft2301 Devonshire Dr, Lawrenceville, IL 62439For Sale By Owner
- $239,9003 bd2 ba1.5k sqft3790 State Route 250, Sumner, IL 62466For SaleMLS ID #11802916, Kayla Campbell, Parrott Marketing Group, LLC. My State MLS
- $215,0004 bd2 ba2.7k sqft203 S 21st St, Vincennes, IN 47591For SaleMLS ID #202622342, Whitney Thacker, @properties. IRMLS
- $180,0003 bd1 ba1.7k sqft4657 Bridgeport Rd, Bridgeport, IL 62417Price ChangeMLS ID #12663135, Kristen Harris-Sullivan, DHI REALTY INC.. MRED as distributed by MLS GRID
- $189,9002 bd2 ba1.1k sqft100 E 16th St, Vincennes, IN 47591For SaleMLS ID #202616620, Connor J Klein, KLEIN RLTY&AUCTION, INC.. IRMLS
- $169,0003 bd2 ba-- sqft545 Lanterman St, Bridgeport, IL 62417For SaleMLS ID #11797718, April Wilcox, Parrott Marketing Group, LLC. My State MLS
- $129,9003 bd1 ba1.6k sqft1701 16th St, Lawrenceville, IL 62439For SaleMLS ID #11685638, Zane Parrott, Parrott Marketing Group, LLC. My State MLS
- $215,0004 bd2 ba1.7k sqft1209 S Willow Dr, Robinson, IL 62454For SaleMLS ID #11599539, Michelle Aldrich, Aldrich Realty. My State MLS
- $114,9003 bd2 ba1.3k sqft135 Akin St, Bridgeport, IL 62417For SaleMLS ID #11891782, Stephen Cavender, Home Sweet Home Real Estate. My State MLS
