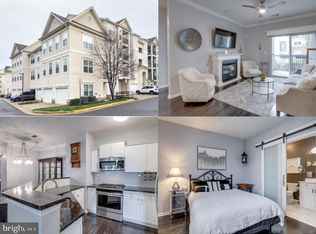
Welcome home to 11365 Aristotle Dr in Fairfax, VA! This beautiful 2 bedroom 2 full bathroom end/corner unit townhouse style condo has so many windows letting in all of the natural light. The 1 car garage and 1 assigned parking space. This home has a great open layout that effectively uses all spaces, living space, kitchen and a space for a home office too right near the balcony door. The open kitchen has granite countertops, plenty of white cabinets, very modern and clean with stainless appliances. The two bedrooms upstairs are very spacious with large closets and big windows. So many updates to list too: new HVAC - 2023 Jul, new shower faucet in primary bathroom- 2023 April, new Tankless Water & Heater - 2021 June, new hardwood floor upstairs bedroom level - 2021 June, new vanity in bathroom 1 - 2021 June, new toilet and sink faucet in master bathroom - 2021 June. This home is located in a prime location, easy access to 66, close to shops and restaurants. Amenities include swimming pool, fitness center, party room, bus stops. All exterior maintenance, roof and windows are covered by the condo association. Come see this one today!
Sold for $500,000
Street View
$500,000
11365 Aristotle Dr #9-215, Fairfax, VA 22030
2beds
1,270sqft
Townhouse
Built in 2003
-- sqft lot
$510,800 Zestimate®
$394/sqft
$2,734 Estimated rent
Home value
$510,800
$480,000 - $547,000
$2,734/mo
Zestimate® history
Owner options
List your home for rent
$2,734/mo
Rent Zestimate®
Find your next renter with Zillow Rental Manager. Plus, with online applications, you can quickly screen prospective tenants – for free.
$2,734/mo
Rent Zestimate®
Refinance and save
$3,135/mo
Est. payment
Refinancing to a lower rate could help reduce your monthly payments and save thousands over the life of the loan.
$3,135/mo
Est. payment
Explore your selling options
Work with a Zillow partner agent
Leverage their expertise and Zillow's premium Showcase listings to get your home seen by more buyers.
Get startedList with your own agent
Get your home in front of millions of buyers by listing it on Zillow.
Learn how to do itSell it yourself
Take full control of how buyers see your home on Zillow by listing For Sale by Owner (FSBO).
List your homeWhat's special
Open layoutCorner unitStainless appliancesGranite countertopsWhite cabinetsLarge closets
Zillow last checked:
Listing updated:
Listed by:
Kendell Walker 571-606-4374,
Redfin Corporation
Bought with:
Karmel Judeh, 0225269810
Pearson Smith Realty, LLC
Source: Bright MLS,MLS#: VAFX2240954
Facts & features
Interior
Bedrooms & bathrooms
- Bedrooms: 2
- Bathrooms: 2
- Full bathrooms: 2
Basement
- Area: 0
Heating
- Forced Air, Natural Gas
Cooling
- Central Air, Electric
Appliances
- Included: Dryer, Washer, Dishwasher, Disposal, Refrigerator, Cooktop, Ice Maker, Gas Water Heater
- Laundry: Dryer In Unit, Washer In Unit, Upper Level
Features
- Breakfast Area, Ceiling Fan(s), Dining Area, Family Room Off Kitchen, Open Floorplan, Kitchen Island, Kitchen - Table Space, Primary Bath(s), Upgraded Countertops
- Flooring: Ceramic Tile, Hardwood, Luxury Vinyl
- Windows: Window Treatments
- Has basement: No
- Number of fireplaces: 1
Interior area
- Total structure area: 1,270
- Total interior livable area: 1,270 sqft
- Finished area above ground: 1,270
- Finished area below ground: 0
Property
Parking
- Total spaces: 2
- Parking features: Garage Door Opener, Assigned, Parking Space Conveys, Attached, Parking Lot
- Attached garage spaces: 1
- Details: Assigned Parking, Assigned Space #: 224
Accessibility
- Accessibility features: None
Features
- Levels: Three
- Stories: 3
- Pool features: Community
Details
- Additional structures: Above Grade, Below Grade
- Parcel number: 0562 27090215
- Zoning: 320
- Special conditions: Standard
Construction
Type & style
- Home type: Townhouse
- Architectural style: Colonial
- Property subtype: Townhouse
Materials
- Vinyl Siding
- Foundation: Other
Condition
- New construction: No
- Year built: 2003
Utilities & green energy
- Sewer: Public Sewer
- Water: Public
Community & HOA
Community
- Condo and coop fee: $325 monthly
- Subdivision: Fairfax Ridge Condo
HOA
- Has HOA: No
- Amenities included: Clubhouse, Community Center, Fitness Center, Gated, Game Room, Pool
- Services included: Common Area Maintenance, Health Club, Maintenance Grounds, Management, Recreation Facility, Security, Snow Removal, Trash, Pool(s)
- HOA name: Fairfax Ridge Condominium
Location
- Region: Fairfax
Financial & listing details
- Price per square foot: $394/sqft
- Tax assessed value: $450,540
- Annual tax amount: $5,220
- Date on market: 5/16/2025
- Listing agreement: Exclusive Right To Sell
- Ownership: Condominium
Price history
| Date | Event | Price |
|---|---|---|
| 7/18/2025 | Sold | $500,000$394/sqft |
Source:  Bright MLS #VAFX2240954 Report a problem Bright MLS #VAFX2240954 Report a problem | ||
| 6/4/2025 | Contingent | $500,000$394/sqft |
Source: Bright MLS #VAFX2240954 Report a problem | ||
| 5/29/2025 | Listed for sale | $500,000$394/sqft |
Source: Bright MLS #VAFX2240954 Report a problem | ||
| 5/24/2025 | Contingent | $500,000$394/sqft |
Source: Bright MLS #VAFX2240954 Report a problem | ||
| 5/16/2025 | Listed for sale | $500,000+22.9%$394/sqft |
Source: Bright MLS #VAFX2240954 Report a problem | ||
| 5/12/2023 | Listing removed | -- |
Source: Bright MLS #VAFX1193136 Report a problem | ||
| 5/12/2021 | Sold | $407,000+0.5%$320/sqft |
Source: Public Record Report a problem | ||
| 4/21/2021 | Pending sale | $405,000$319/sqft |
Source: Bright MLS #VAFX1193136 Report a problem | ||
| 4/16/2021 | Listed for sale | $405,000+60.3%$319/sqft |
Source: Bright MLS #VAFX1193136 Report a problem | ||
| 4/30/2010 | Sold | $252,652-41.6%$199/sqft |
Source: Public Record Report a problem | ||
| 9/2/2005 | Sold | $432,900$341/sqft |
Source: Public Record Report a problem | ||
Public tax history
| Year | Property taxes | Tax assessment |
|---|---|---|
| 2025 | $5,208 +7.8% | $450,540 +8% |
| 2024 | $4,833 +2.7% | $417,170 |
| 2023 | $4,708 +5.6% | $417,170 +7% |
| 2022 | $4,458 | $389,880 +8% |
| 2021 | -- | $361,000 +5% |
| 2020 | $4,069 +6% | $343,810 +6% |
| 2019 | $3,838 +5% | $324,250 +5% |
| 2018 | $3,656 +5.1% | $308,900 +3.1% |
| 2017 | $3,480 +0.2% | $299,710 |
| 2016 | $3,472 +3.8% | $299,710 |
| 2015 | $3,345 +3.3% | $299,710 +3.1% |
| 2014 | $3,237 | $290,730 +9.9% |
| 2013 | -- | $264,570 +16.2% |
| 2012 | -- | $227,600 |
| 2011 | -- | $227,600 |
| 2010 | -- | $227,600 -8% |
| 2009 | -- | $247,390 -25% |
| 2008 | -- | $329,850 -3.2% |
| 2007 | -- | $340,900 |
Find assessor info on the county website
Neighborhood: Fair Oaks
Nearby homes
- $2,2502 bd2 ba1.1k sqft11371 Aristotle Dr #9310, Fairfax, VA 22030For Rent

- $469,9002 bd2 ba1.3k sqft11375 Aristotle Dr #9-101, Fairfax, VA 22030Sold

- $316,0001 bd1 ba754 sqft11375 Aristotle Dr #9304, Fairfax, VA 22030Sold

- $470,0002 bd2 ba1.1k sqft11371 Aristotle Dr #9-113, Fairfax, VA 22030Sold
- $330,0001 bd1 ba907 sqft11375 Aristotle Dr #9404, Fairfax, VA 22030Sold
- $469,9003 bd2 ba1.3k sqft11373 Aristotle Dr #9109, Fairfax, VA 22030For Sale
- $433,4002 bd2 ba1.2k sqft11375 Aristotle Dr #9-301, Fairfax, VA 22030Off Market
- $364,2002 bd1 ba925 sqft11371 Aristotle Dr #9-311, Fairfax, VA 22030Off Market
Nearby schools
GreatSchools rating
- 10/10Waples Mill Elementary SchoolGrades: PK-6Distance: 1.2 mi
- 8/10Franklin Middle SchoolGrades: 7-8Distance: 5.5 mi
- 9/10Oakton High SchoolGrades: 9-12Distance: 3.3 mi
Schools provided by the listing agent
- District: Fairfax County Public Schools
Source: Bright MLS. This data may not be complete. We recommend contacting the local school district to confirm school assignments for this home.
Get a cash offer in 3 minutes
Find out how much your home could sell for in as little as 3 minutes with a no-obligation cash offer.
Estimated market value
$510,800
Get a cash offer in 3 minutes
Find out how much your home could sell for in as little as 3 minutes with a no-obligation cash offer.
Estimated market value
$510,800
- Virginia
- Fairfax County
- Fairfax
- 22030
- Fair Oaks
- 11365 Aristotle Dr Unit 9-215
Nearby cities
Nearby neighborhoods
Nearby zip codes
Other Fairfax Topics
