GORGEOUS HOME IN A NICE QUIET NEIGHBORHOOD WITH OVER 2,300 SQ. FT. OF LIVING SPACE. OPEN AND SPACIOUS FLOOR PLAN. AS YOU WALK IN THRU THE FRONT DOOR YOU ARE GREETED BY A BEAUTIFUL LARGE LIVING ROOM AND DINING ROOM WITH WINDOW BLINDS AND HIGH VAULTED CEILINGS. AS YOU MOVE THROUGH THE DINING ROOM SAY HELLO TO YOUR LARGE GRAND KITCHEN WITH RECESSED LIGHTING, GRANITE COUNTERTOPS AND PLENTY OF CUSTOM CABINET SPACE. ADJACENT THE KITCHEN IS AN OVERSIZED FAMILY ROOM WITH HIGH VAULTED CEILINGS AND A COZY GAS BURNING FIREPLACE. NEW PAINT INSIDE AND OUT. BRAND NEW LAMINATE WOOD PLANK FLOORING AND ALSO A NEW WATER HEATER AS WELL. ALL BEDROOMS ARE NICE AND SPACIOUS WITH NEW CARPET. ALL BEDROOMS HAVE CEILING FANS. HUGE MASTER BEDROOM SUITE WITH DIRECT ACCESS TO BACK YARD AND A LARGE MASTER BATHROOM WHICH INCLUDES A LARGE WALK-IN CLOSET, SEPERATE SOAKING TUB AND SHOWER, PRIVATE TOILET AND DUAL LAVS. A FULL HALL BATHROOM WITH WOOD LAMINATE FLOORS. SEPERATE LAUNDRY ROOM. NICE BACKYARD IS READY FOR ENTERTAINING AND ALL ENDLESS POSSIBILITIES. THE HOME ALSO COMES WITH A THREE CAR GARAGE FOR THOSE GARAGE ENTHUSIASTS. DUAL-PANE WINDOWS AND SLIDER DOORS. NEW PAINT, CARPET AND LAMINATE FLOORING WAS ADDED IN JULY 2026. THIS HOME REALLY HAS IT ALL AND HAS BEEN VERY WELL MAINTAINED. THIS HOME COMES PREPARED FOR IT'S NEW FAMILY. COME TAKE A LOOK.
For sale
Listed by: Feigen Realty Group • Ruben Gutierrez • 562-242-8191
$515,000
1137 Bramble Way, San Jacinto, CA 92582
4beds
2,324sqft
Single Family Residence
Built in 2004
6,970 Square Feet Lot
$517,700 Zestimate®
$222/sqft
$-- HOA
What's special
- 36 days
- 402
- 36
Zillow last checked:
Listing updated:
Listed by:
Ruben Gutierrez DRE #01750547 562-242-8191,
Feigen Realty Group
Source: CRMLS,MLS#: SW26210745 Originating MLS: California Regional MLS
Facts & features
Interior
Bedrooms & bathrooms
- Bedrooms: 4
- Bathrooms: 2
- Full bathrooms: 2
- Main level bathrooms: 2
- Main level bedrooms: 4
Rooms
- Room types: Bedroom, Family Room, Kitchen, Laundry, Living Room, Primary Bathroom, Primary Bedroom, Other
Primary bedroom
- Features: Main Level Primary
Bedroom
- Features: All Bedrooms Down
Bedroom
- Features: Bedroom on Main Level
Bathroom
- Features: Bathroom Exhaust Fan, Bathtub, Dual Sinks, Soaking Tub, Separate Shower, Tub Shower, Walk-In Shower
Family room
- Features: Separate Family Room
Kitchen
- Features: Granite Counters, Kitchen/Family Room Combo
Other
- Features: Walk-In Closet(s)
Heating
- Central, Forced Air
Cooling
- Central Air
Appliances
- Included: Dishwasher, Gas Oven, Gas Range, Gas Water Heater, Microwave
- Laundry: Washer Hookup, Electric Dryer Hookup, Gas Dryer Hookup, Inside, Laundry Room
Features
- Breakfast Bar, Ceiling Fan(s), Eat-in Kitchen, Granite Counters, High Ceilings, Open Floorplan, Recessed Lighting, All Bedrooms Down, Bedroom on Main Level, Main Level Primary, Walk-In Closet(s)
- Flooring: Carpet, Laminate, Wood
- Doors: Sliding Doors
- Windows: Blinds, Double Pane Windows
- Has fireplace: Yes
- Fireplace features: Family Room, Gas
- Common walls with other units/homes: No Common Walls
Interior area
- Total interior livable area: 2,324 sqft
Property
Parking
- Total spaces: 6
- Parking features: Concrete, Door-Multi, Direct Access, Driveway Level, Driveway, Garage
- Attached garage spaces: 3
- Uncovered spaces: 3
Features
- Levels: One
- Stories: 1
- Entry location: 0
- Patio & porch: Concrete
- Pool features: None
- Spa features: None
- Fencing: Wood
Lot
- Size: 6,970 Square Feet
- Features: Back Yard, Front Yard, Sprinklers In Rear, Sprinklers In Front, Lawn, Near Park, Sprinklers Timer, Sprinkler System, Street Level, Yard
Details
- Parcel number: 436461016
- Special conditions: Standard
Construction
Type & style
- Home type: SingleFamily
- Architectural style: Contemporary
- Property subtype: Single Family Residence
Materials
- Foundation: Concrete Perimeter, Slab
- Roof: Concrete,Tile
Condition
- Turnkey
- New construction: No
- Year built: 2004
Utilities & green energy
- Sewer: Sewer Tap Paid
- Water: Public
- Utilities for property: Electricity Connected, Natural Gas Connected, Sewer Connected, Water Connected
Community & HOA
Community
- Features: Curbs, Storm Drain(s), Street Lights, Sidewalks, Park
- Security: Carbon Monoxide Detector(s), Smoke Detector(s)
Location
- Region: San Jacinto
Financial & listing details
- Price per square foot: $222/sqft
- Tax assessed value: $157,776
- Date on market: 9/30/2026
- Cumulative days on market: 36 days
- Listing terms: Cash,Cash to New Loan,Conventional,FHA
- Road surface type: Paved
Estimated market value
$517,700
$492,000 - $544,000
$3,139/mo
Price history
| Date | Event | Price |
|---|---|---|
| 9/30/2026 | Listed for sale | $515,000+325.6%$222/sqft |
Source:  CRMLS #SW26210745 Report a problem | ||
| 5/19/2020 | Listing removed | $1,825$1/sqft |
Source: Hemet Property Managers Report a problem | ||
| 5/14/2020 | Listed for rent | $1,825+7.7%$1/sqft |
Source: Hemet Property Managers Report a problem | ||
| 2/12/2019 | Listing removed | $1,695$1/sqft |
Source: Hemet Property Managers Report a problem | ||
| 1/3/2019 | Listed for rent | $1,695+18.9%$1/sqft |
Source: Hemet Property Managers Report a problem | ||
| 6/28/2014 | Listing removed | $1,425$1/sqft |
Source: Zillow Rental Network Report a problem | ||
| 6/7/2014 | Price change | $1,425+78.1%$1/sqft |
Source: Zillow Rental Network Report a problem | ||
| 5/8/2014 | Listed for rent | $800-43.9% |
Source: Owner Report a problem | ||
| 5/4/2013 | Listing removed | $1,425$1/sqft |
Source: Owner Report a problem | ||
| 3/6/2013 | Listed for rent | $1,425$1/sqft |
Source: Owner Report a problem | ||
| 10/28/2010 | Sold | $121,000-28.8%$52/sqft |
Source: Public Record Report a problem | ||
| 6/26/2010 | Price change | $170,000-5.6%$73/sqft |
Source: Desiree Patno Enterprises, Inc. #I10042630 Report a problem | ||
| 4/24/2010 | Price change | $180,000-34.1%$77/sqft |
Source: foreclosure.com Report a problem | ||
| 4/17/2010 | Listed for sale | -- |
Source: foreclosure.com Report a problem | ||
| 2/25/2010 | Sold | $273,339-15.5%$118/sqft |
Source: Public Record Report a problem | ||
| 11/19/2004 | Sold | $323,500$139/sqft |
Source: Public Record Report a problem | ||
Public tax history
| Year | Property taxes | Tax assessment |
|---|---|---|
| 2026 | -- | $157,776 +2% |
| 2025 | $4,040 -1.6% | $154,684 +2% |
| 2024 | $4,107 +1.4% | $151,652 +2% |
| 2023 | $4,049 +3.2% | $148,680 +2% |
| 2022 | $3,924 +2.8% | $145,766 +2% |
| 2021 | $3,818 +3.2% | $142,909 +1% |
| 2020 | $3,698 -0.4% | $141,445 +2% |
| 2019 | $3,714 +3.3% | $138,673 +2% |
| 2018 | $3,594 +3.1% | $135,955 +2% |
| 2017 | $3,487 | $133,290 +2% |
| 2016 | $3,487 +5.1% | $130,678 +1.5% |
| 2015 | $3,318 +4% | $128,717 +2% |
| 2014 | $3,190 | $126,197 +0.5% |
| 2013 | -- | $125,628 +2% |
| 2012 | -- | $123,165 +2% |
| 2011 | -- | $120,750 -19% |
| 2010 | -- | $149,000 -5.1% |
| 2009 | -- | $157,000 -44.7% |
| 2008 | -- | $284,000 |
Find assessor info on the county website
Monthly payment
Est. payment
Payment breakdown
Explore the cost of this home by adjusting the details. Changes won't be saved.Climate risks
Neighborhood: 92582


Similar homes
- $--4 bd3 ba2.6k sqft481 Ivy Crest Dr, San Jacinto, CA 92582Auction
 Auction.com 2
- $514,9994 bd3 ba2.7k sqft675 Winners Cir, San Jacinto, CA 92582For Sale
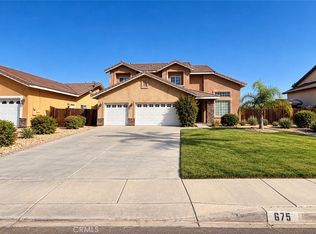 MLS ID #SW26214702, Gilberto Garcia, Rise Realty. CRMLS
- $--5 bd3 ba2.3k sqft1762 Bridle Trl, San Jacinto, CA 92582Auction
 Xome
- $535,0003 bd2 ba2.2k sqft1054 Waterleaf Way, San Jacinto, CA 92582For Sale
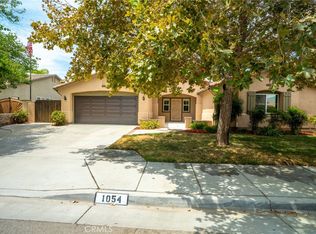 MLS ID #IV26200170, CYNTHIA HETTINGA, Coldwell Banker Top Team. CRMLS
