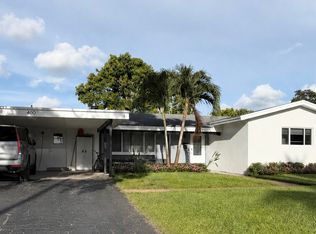
Experience South Florida living in this impeccably maintained, fully furnished residence, where contemporary design meets exceptional comfort. Thoughtfully designed throughout, this move-in-ready home features a bright, open-concept floor plan enhanced by luxury flooring, designer finishes, a custom wood slat accent wall, and beautifully appointed spa-inspired bathrooms. The gourmet kitchen is the centerpiece of the home, showcasing a striking waterfall-edge island, sleek custom cabinetry, premium contemporary fixtures, and brand-new stainless steel appliances, perfectly designed for both everyday living and effortless entertaining. Additional highlights include a newer roof, newer air conditioning system, and impact-resistant windows, providing lasting value and peace of mind. Step outside to your private backyard retreat, complete with a sparkling swimming pool, an expansive paver patio, newly installed privacy fencing, fresh professional landscaping, and elegant exterior lighting. This exceptional outdoor living space offers the ideal setting for relaxing, entertaining, and enjoying Florida's year-round sunshine. Ideally situated in a central location, the property is just 9 minutes from Sawgrass Mills Mall and only 7 minutes from the Sawgrass Expressway, providing convenient access to premier shopping, dining, entertainment, and major commuter routes. Combining sophisticated design, quality upgrades, and an outstanding location, this turnkey home presents a rare opportunity to enjoy luxury living at is finest.
Accepting backups
$749,900
11370 NW 29th Street, Sunrise, FL 33323
5beds
2,085sqft
:
Get pre-qualified$5,148/mo
Single Family Residence
Built in 1975
9,675 Square Feet Lot
$-- Zestimate®
$360/sqft
$-- HOA
What's special
Beautifully appointed spa-inspired bathroomsDesigner finishesStriking waterfall-edge islandNewly installed privacy fencingPremium contemporary fixturesPrivate backyard retreatExceptional comfort
- 29 days |
- 2,428 |
- 304 |
Zillow last checked:
Listing updated:
Listed by:
Michelle Kudla 954-665-1891,
United Realty Group Inc
Source: BeachesMLS,MLS#: B26045542 Originating MLS: BeachesMLS
Originating MLS: BeachesMLSFacts & features
Interior
Bedrooms & bathrooms
- Bedrooms: 5
- Bathrooms: 3
- Full bathrooms: 2
- 1/2 bathrooms: 1
- Main level bathrooms: 2
- Main level bedrooms: 5
Heating
- Central
Cooling
- Central Air
Appliances
- Included: Cooktop, Dryer, Dishwasher, Electric Cooktop, Microwave, Oven, Refrigerator, Washer
- Laundry: In Garage
Features
- Breakfast Bar, Bedroom on Main Level, Family/Dining Room, Living/Dining Room, Main Level Primary, Walk-In Closet(s)
- Flooring: Tile, Vinyl
- Has fireplace: No
Interior area
- Total structure area: 2,869
- Total interior livable area: 2,085 sqft
Video & virtual tour
Property
Parking
- Total spaces: 4
- Parking features: Attached, Driveway, Garage, Garage Door Opener
- Attached garage spaces: 2
- Has uncovered spaces: Yes
Accessibility
- Accessibility features: None
Features
- Levels: One
- Stories: 1
- Entry location: First Floor Entry
- Patio & porch: Covered, Patio, Porch, Screened
- Exterior features: None, Outdoor Living Area, Other, Porch
- Has private pool: Yes
- Pool features: In Ground
- Fencing: Back Yard,Fenced
- Has view: Yes
- View description: Garden, Pool
- Waterfront features: None
Lot
- Size: 9,675 Square Feet
- Features: Landscaped, Oversized Lot, < 1/4 Acre
Details
- Parcel number: 494024053490
- Zoning: RS-5
- Special conditions: Standard,Listed As-Is
Construction
Type & style
- Home type: SingleFamily
- Architectural style: Other
- Property subtype: Single Family Residence
Materials
- Block
- Roof: Shingle
Condition
- Resale
- New construction: No
- Year built: 1975
Utilities & green energy
- Sewer: Public Sewer
- Water: Public
- Utilities for property: Cable Available, Electricity Connected, Natural Gas Connected, Sewer Connected, Water Connected
Community & HOA
Community
- Subdivision: SUNRISE GOLF VILLAGE SEC 24
HOA
- Has HOA: No
Location
- Region: Fort Lauderdale
Financial & listing details
- Price per square foot: $360/sqft
- Tax assessed value: $617,660
- Annual tax amount: $13,151
- Date on market: 6/25/2026
- Cumulative days on market: 26 days
- Listing terms: Cash,Conventional,FHA,Other
- Electric utility on property: Yes
Estimated market value
Not available
Estimated sales range
Not available
$5,973/mo
Price history
| Date | Event | Price |
|---|---|---|
| 6/25/2026 | Listed for sale | $749,900+77.5%$360/sqft |
Source:  BeachesMLS #B26045542 Report a problem BeachesMLS #B26045542 Report a problem | ||
| 1/16/2026 | Sold | $422,500+13529%$203/sqft |
Source: Public Record Report a problem | ||
| 10/15/2025 | Sold | $3,100-99.5%$1/sqft |
Source: Public Record Report a problem | ||
| 5/15/2025 | Price change | $572,500-2.1%$275/sqft |
Source: BeachesMLS #F10493723 Report a problem | ||
| 5/9/2025 | Price change | $585,000-0.8%$281/sqft |
Source: BeachesMLS #F10493723 Report a problem | ||
| 3/26/2025 | Listed for sale | $590,000+1193.9%$283/sqft |
Source: BeachesMLS #F10493723 Report a problem | ||
| 4/16/2020 | Sold | $45,600$22/sqft |
Source: Public Record Report a problem | ||
Public tax history
| Year | Property taxes | Tax assessment |
|---|---|---|
| 2025 | $13,151 +6.5% | $617,660 +10% |
| 2024 | $12,349 +8.3% | $561,510 +10% |
| 2023 | $11,400 +15% | $510,470 +10% |
| 2022 | $9,913 -25.6% | $464,070 +10% |
| 2021 | $13,332 +386.1% | $421,890 +156.3% |
| 2020 | $2,742 +2.7% | $164,640 +2.3% |
| 2019 | $2,671 | $160,940 +1.9% |
| 2018 | $2,671 +4.6% | $157,940 +2.1% |
| 2017 | $2,553 +1.1% | $154,700 +2.1% |
| 2016 | $2,527 +0.1% | $151,520 +0.7% |
| 2015 | $2,525 +0.5% | $150,470 +0.8% |
| 2014 | $2,511 | $149,280 -21.6% |
| 2013 | $2,511 +3.5% | $190,420 |
| 2012 | $2,426 +5.4% | $190,420 +2.9% |
| 2011 | $2,301 +0.2% | $185,050 +33.8% |
| 2010 | $2,295 +6.2% | $138,350 +2.7% |
| 2009 | $2,161 +3.2% | $134,720 +0.1% |
| 2008 | $2,094 -56.3% | $134,590 -46.5% |
| 2007 | $4,790 +0% | $251,700 +10% |
| 2006 | $4,790 | $228,850 +16.9% |
| 2005 | -- | $195,820 +16.3% |
| 2004 | $3,697 +7.5% | $168,410 +7.6% |
| 2003 | $3,438 +16% | $156,450 +14.9% |
| 2002 | $2,963 +13.8% | $136,210 +11% |
| 2001 | $2,603 +15.5% | $122,750 |
| 2000 | $2,253 | -- |
Find assessor info on the county website
Monthly payment
Est. payment
Payment breakdown
Explore the cost of this home by adjusting the details. Changes won't be saved.Climate risks
Neighborhood: 33323
Nearby schools
GreatSchools rating
- 7/10Nob Hill Elementary SchoolGrades: PK-5Distance: 1.1 mi
- 4/10Bair Middle SchoolGrades: 6-8Distance: 1.9 mi
- 4/10Piper High SchoolGrades: 9-12Distance: 2.7 mi
- $550,7003 bd2 ba1.8k sqft11400 NW 29th St, Sunrise, FL 33323Off Market
- $570,5003 bd2 ba1.6k sqft11350 NW 29th St, Sunrise, FL 33323Off Market
- $535,8204 bd3 ba2.8k sqft11410 NW 29th St, Fort Lauderdale, FL 33323Off Market
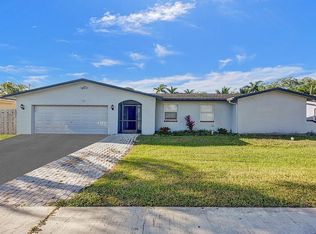
- $649,2004 bd2 ba2.2k sqft11361 NW 29th St, Sunrise, FL 33323Off Market
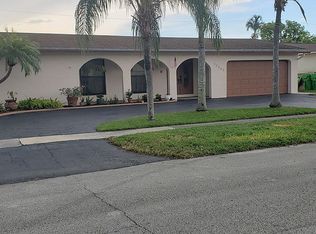
- $580,0003 bd2 ba1.7k sqft11360 NW 29th St, Sunrise, FL 33323Sold
- $637,0004 bd2 ba2.1k sqft11411 NW 29th St, Sunrise, FL 33323Off Market
- $540,5004 bd2 ba1.9k sqft11351 NW 29th St, Sunrise, FL 33323Off Market
- $556,0003 bd2 ba1.9k sqft11420 NW 29th St, Sunrise, FL 33323Off Market
A local agent can set up tours, give advice and negotiate with sellers.
Similar homes
- $680,0004 bd3 ba1.9k sqft1401 NW 75th Terrace, Plantation, FL 33313For Sale
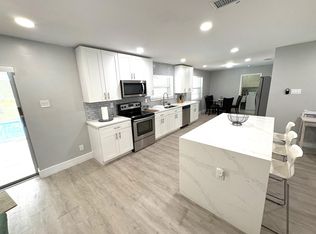
 MLS ID #B26012849, David M Morris, Allstar Realty Inc. BeachesMLS
 - $839,5005 bd2 ba2.3k sqft2421 NW 114th Avenue, Coral Springs, FL 33065For Sale
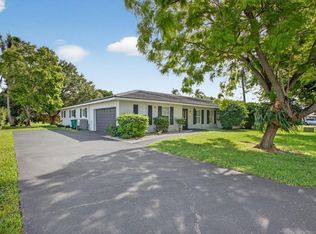 MLS ID #B26050569, Marcus Ehrhart, Coldwell Banker Realty. BeachesMLS
 - $784,9004 bd3 ba1.8k sqft10240 NW 17th Street, Coral Springs, FL 33071For Sale
 MLS ID #B26038822, Enrique Rodriguez, Dalton Wade Inc. BeachesMLS
 - $739,9993 bd2 ba1.5k sqft460 SW 55th Avenue, Plantation, FL 33317For Sale
 MLS ID #B26032561, Moe Mossa, Savvy Avenue, LLC. BeachesMLS
 - $750,0002 bd2 ba1.6k sqft127 Calle Largo Drive, Hollywood, FL 33021For SaleMLS ID #B26055019, Michelle A Athens, Premier Investments Realty. BeachesMLS
- $650,0003 bd2 ba1.4k sqft10900 NW 12th Drive, Plantation, FL 33322For SaleMLS ID #B26043669, Penelope M Pinheiro, Total Stop Inc. BeachesMLS
- $690,0004 bd2 ba1.8k sqft2660 NW 83rd Terrace, Coral Springs, FL 33065For SaleMLS ID #B26050750, Jessica V Mondragon, LoKation. BeachesMLS
- $699,9993 bd2 ba1.9k sqft8948 SW 53rd Street, Cooper City, FL 33328For SaleMLS ID #F10539811, Moe Mossa, Savvy Avenue, LLC. BeachesMLS
- $834,0004 bd3 ba2.1k sqft133 SW 159th Way, Sunrise, FL 33326For SaleMLS ID #F10555156, Cherie Danielle Mohi, Silver Realty Group LLC. BeachesMLS
- $899,0004 bd3 ba2.3k sqft7521 SW 1st Street, Plantation, FL 33317For SaleMLS ID #B26021335, Barbara A Link, VG Luxury Properties Realty Co. BeachesMLS
- $625,0003 bd2 ba1.8k sqft(Undisclosed Address), Lauderhill, FL 33351For SaleMLS ID #B26050312, Alejandro J Morad, Charles Rutenberg Realty FTL. BeachesMLS
- $779,0003 bd3 ba1.6k sqft2507 NW 8th Avenue, Wilton Manors, FL 33311For SaleMLS ID #B26048992, Joseph B Bermingham, LoKation. BeachesMLS
- $769,9003 bd2 ba1.7k sqft4601 W Hawthorne Circle, Hollywood, FL 33021For SaleMLS ID #B26050863, Tara R Leone, Hollywood Beach Realty Inc. BeachesMLS
- $750,0002 bd1 ba1.2k sqft300 SE 8th Avenue, Deerfield Beach, FL 33441For SaleMLS ID #B26043872, Dodley Emmanuel Jr., The Keyes Company. BeachesMLS
- $829,0004 bd3 ba2.7k sqft4329 Marina Way, Deerfield Beach, FL 33064For SaleMLS ID #B26054169, Helise Marques Ferreira De Moura, LoKation. BeachesMLS
- $659,0003 bd2 ba1.8k sqft2075 NW 127th Terrace, Coral Springs, FL 33071For SaleMLS ID #B26051573, Shelli Cloninger, Realty 100. BeachesMLS
- $689,9004 bd4 ba1.7k sqftVenetian Development Sub, Miami Gardens, FL 33055For Sale
 MLS ID #A12038137, Nidia Duarte, Florida Realty of Miami Corp. MIAMI
 - $735,0003 bd2 ba1.4k sqft1921 NW 31st Court, Oakland Park, FL 33309For SaleMLS ID #F10555255, Donna L Carbonara, Douglas Elliman. BeachesMLS
- $699,9993 bd3 ba1.6k sqft2651 Jackson Street #2651, Hollywood, FL 33020For SaleMLS ID #B26047119, Lior Levy, BH Real Estate Services LLC. BeachesMLS
- $819,0003 bd3 ba2.6k sqft6510 VIA ROSA, Boca Raton, FL 33433For SaleMLS ID #B26054108, Yitzchok Wolbe, IPO Realty Inc.. BeachesMLS
