Skip main navigation
Sold for $590,000
  • $590,000

    11376 Canary Dr, Ijamsville, MD 21754

    3beds
    1,607sqft
    Single Family Residence
    Built in 1978
    1.48 Acres Lot
    $-- Zestimate®
    $367/sqft
    $2,737 Estimated rent

    Home value

    Not available

    Estimated sales range

    Not available

    $2,737/mo

    Zestimate® history
    Loading
    Loading...

    Owner options

    List your home for rent

    $2,737/mo

    Rent Zestimate®

    Find your next renter with Zillow Rental Manager. Plus, with online applications, you can quickly screen prospective tenants – for free.

    Learn more

    $2,737/mo

    Rent Zestimate®

    Refinance and save

    $3,650/mo

    Est. payment

    Refinancing to a lower rate could help reduce your monthly payments and save thousands over the life of the loan.

    See today's rates

    $3,650/mo

    Est. payment

    Explore your selling options

    Work with a Zillow partner agent

    Leverage their expertise and Zillow's premium Showcase listings to get your home seen by more buyers.

    Get started

    List with your own agent

    Get your home in front of millions of buyers by listing it on Zillow.

    Learn how to do it

    Sell it yourself

    Take full control of how buyers see your home on Zillow by listing For Sale by Owner (FSBO).

    List your home

    What's special

    Mature landscapingCedar closetTranquil backyard and greeneryStoned back patioSpacious front yardNatural lightCozy family room
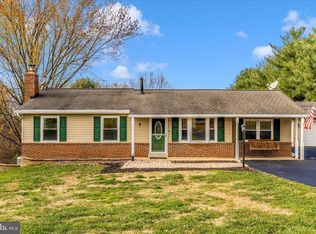
    BIG PRICE REDUCTION. Beautiful, cozy 3 bd 2.5 bath Split Level house with 2 car gar +work station, tranquil backyard oasis and greenery ***will win your heart***! SELLERS offer BONUS- 1 year HOME WARRANTY. This homey home is nested in the suburbs @ Meadowbrook Subdivision and near great schools, in close proximity to walking trails, mature landscaping and a lovely creek at the lower end of the rear. Spacious front yard and plenty of parking for our convenience, new fence installed 2023. The home is very clean and greets you right from the start as you arrive. The interior features: gleaming hardwood and laminate flooring, traditional spacious floor plan layout, abundance of storage and closets. Main living room is very cozy and welcoming and has a large bay window. Step off to the country kitchen which provides plenty of cabinetry, all white appliances, nice countertop spread and eat-in-kitchen space, display natural wood cabinetry and great views of the backyard. This house is filled with natural light, as large windows provide pleasing views of the beautiful 1.48 acre lot. Be the perfect host entertaining with grilling and relaxing at the stoned back patio while enjoying the outdoors and the surrounding nature. Floor plan offers a convenient split level that is practical in each of the areas. The Upper level features two good size Bedrooms plus a full Bath w tub in the hall. Spacious size Master Bedroom with an en-suite Master Bath provides a convenience of privacy and nice views, plus big His and Hers closets too! Step down from the main floor to the Lower level and enjoy the spread of the Cozy Family Room. You will find there a Reading nook/craft or sitting area, bar/smoothie station, half bath and a wood-burning fireplace/stove, built in bookshelves/collectibles display, a nice Cedar Closet and a convenient door to the side yard. Extra space is yours with a Deep basement below Family room, with good height ceiling is on the 4th level down and provides great room for your additional storage, laundry, a useful utility area and so on. House has his own water well and septic- just pumped in March 2025, radon remediation installed. Garage has a work bench station, tools storage shelving's for your convenience. This house is warm and awaits your personal style to make it your own. Just bring a paintbrush for your favorite color palette touchups.

    Zillow last checked:

    Listing updated:

    Listed by:

    Marina Kurenbin 857-225-2503,

    Coldwell Banker Realty,

    Co-Listing Agent: Deborah A Mcgrann 410-531-5201,

    Coldwell Banker Realty

    Bought with:

    Lavina Samtani, 529874

    RE/MAX Realty Centre, Inc.

    Source: Bright MLS,MLS#: MDFR2060644MLS Logo

    Facts & features

    Interior

    Bedrooms & bathrooms
    • Bedrooms: 3
    • Bathrooms: 3
    • Full bathrooms: 2
    • 1/2 bathrooms: 1
    Rooms
    • Room types: Living Room, Primary Bedroom, Bedroom 2, Kitchen, Family Room, Basement, Bedroom 1, Laundry, Bathroom 2, Primary Bathroom, Half Bath
    Primary bedroom
    • Level: Upper
    Bedroom 1
    • Level: Upper
    Bedroom 2
    • Level: Upper
    Primary bathroom
    • Level: Upper
    Bathroom 2
    • Level: Upper
    Basement
    • Level: Lower
    Family room
    • Level: Lower
    Half bath
    • Level: Lower
    Kitchen
    • Level: Main
    Laundry
    • Level: Lower
    Living room
    • Level: Main
    Heating
    • Heat Pump, Electric
    Cooling
    • Central Air, Ceiling Fan(s), Electric
    Appliances
    • Included: Electric Water Heater
    • Laundry: Lower Level, Laundry Room
    Features
    • Dry Wall
    • Flooring: Hardwood, Carpet
    • Doors: Insulated, Storm Door(s)
    • Basement: Other,Concrete
    • Number of fireplaces: 1
    Interior area
    • Total structure area: 1,607
    • Total interior livable area: 1,607 sqft
    • Finished area above ground: 1,607
    • Finished area below ground: 0

    Property

    Parking
    • Total spaces: 2
    • Parking features: Garage Faces Front, Inside Entrance, Attached
    • Attached garage spaces: 2
    Accessibility
    • Accessibility features: None
    Features
    • Levels: Multi/Split,Three and One Half
    • Stories: 3.5
    • Patio & porch: Patio, Porch
    • Pool features: None
    • Fencing: Partial,Other
    • Has view: Yes
    • View description: Garden, Mountain(s), Pasture, Trees/Woods
    Lot
    • Size: 1.48 Acres
    Details
    • Additional structures: Above Grade, Below Grade, Outbuilding
    • Parcel number: 1109249885
    • Zoning: R1
    • Special conditions: Standard

    Construction

    Type & style
    • Home type: SingleFamily
    • Architectural style: Traditional
    • Property subtype: Single Family Residence
    Materials
    • Mixed, Vinyl Siding, Other
    • Foundation: Concrete Perimeter, Passive Radon Mitigation
    • Roof: Architectural Shingle
    Condition
    • Very Good
    • New construction: No
    • Year built: 1978

    Utilities & green energy

    • Sewer: On Site Septic, Private Septic Tank
    • Water: Well

    Community & HOA

    Community
    • Subdivision: Meadowbrook Village
    HOA
    • Has HOA: No
    Location
    • Region: Ijamsville
    • Municipality: IJAMSVILLE

    Financial & listing details

    • Price per square foot: $367/sqft
    • Tax assessed value: $410,000
    • Annual tax amount: $5,007
    • Date on market: 4/3/2025
    • Listing agreement: Exclusive Agency
    • Listing terms: Conventional,1031 Exchange,Cash,FHA,VA Loan,Private Financing Available,Joint Venture,Other
    • Inclusions: 2 Sheds, Mini Fridge In Garage Conveys, Compost Container
    • Exclusions: All Personal And Staging Items
    • Ownership: Fee Simple
    • Road surface type: Black Top

    Price history

    DateEventPrice
    5/23/2025Sold$590,000-1.7%$367/sqft
    Source: Bright MLS #MDFR2060644 Report a problem
    5/16/2025Pending sale$599,900$373/sqft
    Source: Bright MLS #MDFR2060644 Report a problem
    4/28/2025Listing removed$599,900$373/sqft
    Source: Bright MLS #MDFR2060644 Report a problem
    4/22/2025Price change$599,900-3.2%$373/sqft
    Source: Bright MLS #MDFR2060644 Report a problem
    4/15/2025Price change$619,900-1.6%$386/sqft
    Source: Bright MLS #MDFR2060644 Report a problem
    4/3/2025Listed for sale$629,900+26%$392/sqft
    Source: Bright MLS #MDFR2060644 Report a problem
    2/20/2023Listing removed--
    Source: Zillow Rentals Report a problem
    2/8/2023Price change$3,100-6.1%$2/sqft
    Source: Zillow Rentals Report a problem
    1/23/2023Price change$3,300-5.7%$2/sqft
    Source: Zillow Rentals Report a problem
    12/8/2022Listed for rent$3,500$2/sqft
    Source: Zillow Rentals Report a problem
    10/24/2022Listing removed--
    Source: RE/MAX International Report a problem
    5/26/2022Sold$500,000+4.2%$311/sqft
    Source: Bright MLS #MDFR2017228 Report a problem
    5/26/2022Pending sale$479,900$299/sqft
    Source: RE/MAX International #MDFR2017228 Report a problem
    5/26/2022Listing removed--
    Source: RE/MAX International Report a problem
    4/23/2022Pending sale$479,900$299/sqft
    Source: RE/MAX International #MDFR2017228 Report a problem
    4/15/2022Listed for sale$479,900$299/sqft
    Source: RE/MAX International #MDFR2017228 Report a problem
    4/15/2022Pending sale$479,900$299/sqft
    Source: Bright MLS #MDFR2017228 Report a problem
    4/15/2022Listed for sale$479,900+29.7%$299/sqft
    Source: Bright MLS #MDFR2017228 Report a problem
    11/5/2018Sold$370,000-2.6%$230/sqft
    Source: Public Record Report a problem
    9/26/2018Pending sale$379,900$236/sqft
    Source: Long & Foster Real Estate, Inc. #1005248374 Report a problem
    9/19/2018Listed for sale$379,900+102.6%$236/sqft
    Source: Long & Foster Real Estate, Inc. #1005248374 Report a problem
    7/10/1998Sold$187,500$117/sqft
    Source: Public Record Report a problem

    Public tax history

    YearProperty taxesTax assessment
    2025$5,636 +12.6%$449,067 +9.6%
    2024$5,007 +10.4%$409,700 +5.9%
    2023$4,533 +6.3%$386,800 -5.6%
    2022$4,265 +6.7%$409,700 +20.1%
    2021$3,997 +6%$341,000
    2020$3,772 +6.3%--
    2019$3,546 +6.8%$341,000 +20.3%
    2018$3,321 $283,400
    2017$3,321 -4.9%$283,400 +5.4%
    2016$3,492 $268,933 +2.8%
    2015$3,492 $261,700
    2014$3,492 $261,700
    2013-- $261,700 -9.6%
    2012-- $289,500
    2011-- $289,500
    2010-- $289,500 -24.2%
    2009-- $382,100 +12.8%
    2008-- $338,752 +14.7%
    2007-- $295,406 +17.2%
    2006-- $252,060 +9.9%
    2005-- $229,322 +11%
    2004-- $206,586 +12.4%
    2003-- $183,850 +2%
    2002-- $180,226 +2.1%
    2001-- $176,603
    Find assessor info on the county website

    Neighborhood: 21754

    Nearby schools

    GreatSchools rating
    Schools provided by the listing agent
    • District: Frederick County Public Schools

    Source: Bright MLS. This data may not be complete. We recommend contacting the local school district to confirm school assignments for this home.

    Get pre-qualified for a loan
    At Zillow Home Loans, we can pre-qualify you in as little as 5 minutes with no impact to your credit score.

    An equal housing lender. NMLS #10287.