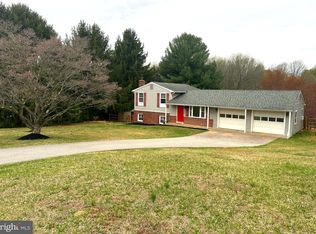
Welcome to 11377 Canary Drive…a well-maintained Rambler sited on an unbelievable 1.04-acre lot in sought after Ijamsville. Pride of ownership is evident from the moment you approach this well cared for home. The main level boasts an inviting foyer with ceramic tile flooring, crown molding and guest closet. There’s a spacious kitchen with plenty of 42” maple cabinets, Corian counter tops and a sunlit breakfast room with bay window. The wonderful dining room boasts hardwood floors, custom molding and has a sliding glass door that opens to the amazing brick patio overlooking the backyard. Adjacent to the dining room is the warm and inviting living room with custom moldings and hardwood floors. The primary retreat features hardwood floors, custom moldings, two large wall closets and a private updated ceramic tile bath with glass enclosed shower. Two additional bedrooms with hardwood floors and generous size closet and an updated hall bath with tub/shower complete this level. Ready to move right in - this level has been freshly painted and the light hardwood floors have been refinished. One level living at its finest! The fully finished lower level with laminate flooring offers even more living space, including a generous family room with brick wood burning fireplace, built in bar with stools for entertainment, sliding glass door to the wonderful, fenced backyard, powder room and large recreation room that’s waiting for a pool table. Good sized storage/laundry room with full size washer & dryer and laundry tub. Just imagine sitting in your private, fenced yard next summer…relax in your hot tub, take a dip in your pool or sit around your firepit and roast marshmallows. Dine al Fresco on your patio! One of the best lots in the neighborhood to entertain family and friends! Oversized two car garage is heated & has air conditioning…plenty of extra space for projects. Long driveway for extra parking. This home has it all inside and outside. Sought after Urbana school district with no HOA offers quick access to I-270, downtown Frederick, Sugarloaf Mountain, golf, Monocacy River and so much more! Don’t miss this wonderful opportunity to call this home YOURS!
Sold for $610,000
$610,000
11377 Canary Dr, Ijamsville, MD 21754
3beds
2,232sqft
Single Family Residence
Built in 1978
1.04 Acres Lot
$604,700 Zestimate®
$273/sqft
$3,045 Estimated rent
Home value
$604,700
$562,000 - $653,000
$3,045/mo
Zestimate® history
Owner options
List your home for rent
$3,045/mo
Rent Zestimate®
Find your next renter with Zillow Rental Manager. Plus, with online applications, you can quickly screen prospective tenants – for free.
$3,045/mo
Rent Zestimate®
Refinance and save
$3,736/mo
Est. payment
Refinancing to a lower rate could help reduce your monthly payments and save thousands over the life of the loan.
$3,736/mo
Est. payment
Explore your selling options
Work with a Zillow partner agent
Leverage their expertise and Zillow's premium Showcase listings to get your home seen by more buyers.
Get startedList with your own agent
Get your home in front of millions of buyers by listing it on Zillow.
Learn how to do itSell it yourself
Take full control of how buyers see your home on Zillow by listing For Sale by Owner (FSBO).
List your homeWhat's special
Well-maintained ramblerCrown moldingHot tubCorian counter tops
Zillow last checked:
Listing updated:
Listed by:
Philip Kelley 301-983-2428,
Compass
Bought with:
Donna Pfeiffer, 641474
RE/MAX Town Center
Source: Bright MLS,MLS#: MDFR2073614
Facts & features
Interior
Bedrooms & bathrooms
- Bedrooms: 3
- Bathrooms: 3
- Full bathrooms: 2
- 1/2 bathrooms: 1
- Main level bathrooms: 2
- Main level bedrooms: 3
Rooms
- Room types: Living Room, Dining Room, Primary Bedroom, Bedroom 2, Bedroom 3, Kitchen, Family Room, Foyer, Breakfast Room, Recreation Room, Bathroom 2, Primary Bathroom, Half Bath
Primary bedroom
- Features: Chair Rail, Crown Molding, Flooring - HardWood, Ceiling Fan(s)
- Level: Main
- Area: 168 Square Feet
- Dimensions: 14 x 12
Bedroom 2
- Features: Crown Molding, Flooring - HardWood, Lighting - Ceiling, Window Treatments
- Level: Main
- Area: 154 Square Feet
- Dimensions: 11 x 14
Bedroom 3
- Features: Crown Molding, Ceiling Fan(s), Flooring - HardWood, Window Treatments
- Level: Main
- Area: 121 Square Feet
- Dimensions: 11 x 11
Primary bathroom
- Features: Flooring - Ceramic Tile, Bathroom - Walk-In Shower, Countertop(s) - Quartz
- Level: Main
Bathroom 2
- Features: Bathroom - Tub Shower, Countertop(s) - Quartz, Flooring - Ceramic Tile
- Level: Main
Breakfast room
- Features: Crown Molding, Chair Rail, Flooring - Ceramic Tile
- Level: Main
- Area: 126 Square Feet
- Dimensions: 14 x 9
Dining room
- Features: Chair Rail, Crown Molding, Flooring - HardWood, Window Treatments
- Level: Main
Family room
- Features: Flooring - Luxury Vinyl Plank, Fireplace - Wood Burning, Lighting - Ceiling, Ceiling Fan(s), Window Treatments
- Level: Lower
- Area: 312 Square Feet
- Dimensions: 24 x 13
Foyer
- Features: Crown Molding, Flooring - Ceramic Tile
- Level: Main
Half bath
- Level: Lower
Kitchen
- Features: Crown Molding, Eat-in Kitchen, Kitchen - Electric Cooking, Chair Rail, Breakfast Room, Flooring - Ceramic Tile
- Level: Main
- Area: 80 Square Feet
- Dimensions: 10 x 8
Living room
- Features: Crown Molding, Chair Rail, Flooring - HardWood, Window Treatments
- Level: Main
- Area: 264 Square Feet
- Dimensions: 22 x 12
Recreation room
- Features: Flooring - Luxury Vinyl Plank
- Level: Lower
- Area: 390 Square Feet
- Dimensions: 15 x 26
Heating
- Forced Air, Oil
Cooling
- Other, Ceiling Fan(s), Central Air, Electric
Appliances
- Included: Dishwasher, Disposal, Dryer, Refrigerator, Cooktop, Washer, Microwave, Ice Maker, Oven/Range - Electric, Electric Water Heater
- Laundry: In Basement, Dryer In Unit, Washer In Unit
Features
- Eat-in Kitchen, Kitchen - Table Space, Pantry, Upgraded Countertops, Crown Molding, Chair Railings, Ceiling Fan(s), Formal/Separate Dining Room, Primary Bath(s), Bar
- Flooring: Ceramic Tile, Hardwood, Luxury Vinyl
- Doors: Sliding Glass, Storm Door(s), Six Panel
- Windows: Bay/Bow, Double Pane Windows, Vinyl Clad
- Basement: Other,Full,Finished,Walk-Out Access
- Number of fireplaces: 1
- Fireplace features: Brick, Mantel(s)
Interior area
- Total structure area: 2,376
- Total interior livable area: 2,232 sqft
- Finished area above ground: 1,232
- Finished area below ground: 1,000
Property
Parking
- Total spaces: 11
- Parking features: Garage Faces Side, Garage Door Opener, Heated, Off Street, Attached, Driveway
- Attached garage spaces: 2
- Uncovered spaces: 4
Accessibility
- Accessibility features: Accessible Entrance
Features
- Levels: Two
- Stories: 2
- Patio & porch: Patio
- Exterior features: Sidewalks, Balcony
- Has private pool: Yes
- Pool features: Above Ground, Private
- Spa features: Bath, Hot Tub
- Fencing: Full
- Has view: Yes
- View description: Garden, Trees/Woods
Lot
- Size: 1.04 Acres
- Features: Backs to Trees, Cleared, Cul-De-Sac, Landscaped, Level, Private, Rear Yard
Details
- Additional structures: Above Grade, Below Grade
- Parcel number: 1109249907
- Zoning: R1
- Special conditions: Standard
Construction
Type & style
- Home type: SingleFamily
- Architectural style: Ranch/Rambler
- Property subtype: Single Family Residence
Materials
- Brick, Vinyl Siding
- Foundation: Slab
- Roof: Shingle
Condition
- Very Good
- New construction: No
- Year built: 1978
Utilities & green energy
- Sewer: Septic < # of BR
- Water: Well
- Utilities for property: Cable Connected, Cable
Community & HOA
Community
- Subdivision: Fremont Hills
HOA
- Has HOA: No
Location
- Region: Ijamsville
Financial & listing details
- Price per square foot: $273/sqft
- Tax assessed value: $477,600
- Annual tax amount: $5,789
- Date on market: 11/20/2025
- Listing agreement: Exclusive Right To Sell
- Listing terms: Cash,Conventional,FHA,VA Loan
- Inclusions: 4 Bar Stools. Snow Blower
- Exclusions: White Portable Kitchen Cabinets. Portable Metal Shelves In House And Garage.
- Ownership: Fee Simple
Price history
| Date | Event | Price |
|---|---|---|
| 12/19/2025 | Sold | $610,000+1.7%$273/sqft |
Source:  Bright MLS #MDFR2073614 Report a problem Bright MLS #MDFR2073614 Report a problem | ||
| 11/26/2025 | Pending sale | $600,000$269/sqft |
Source: Bright MLS #MDFR2073614 Report a problem | ||
| 11/20/2025 | Listed for sale | $600,000+103.4%$269/sqft |
Source: Bright MLS #MDFR2073614 Report a problem | ||
| 8/5/2011 | Sold | $295,000-1.7%$132/sqft |
Source: Public Record Report a problem | ||
| 4/15/2011 | Listing removed | $300,000$134/sqft |
Source: Symbre Realty International #FR7487935 Report a problem | ||
| 12/17/2010 | Listed for sale | $300,000-20%$134/sqft |
Source: Symbre Realty International #FR7487935 Report a problem | ||
| 12/30/2004 | Sold | $375,000$168/sqft |
Source: Public Record Report a problem | ||
Public tax history
| Year | Property taxes | Tax assessment |
|---|---|---|
| 2025 | $5,984 +11.1% | $477,600 +8.4% |
| 2024 | $5,384 +13.2% | $440,600 +8.5% |
| 2023 | $4,758 +9.3% | $406,000 -7.9% |
| 2022 | $4,353 +10.3% | $440,600 +30.8% |
| 2021 | $3,947 +4.4% | $336,800 |
| 2020 | $3,781 +4.6% | -- |
| 2019 | $3,614 +4.8% | $336,800 +14.5% |
| 2018 | $3,448 | $294,200 |
| 2017 | $3,448 -0.3% | $294,200 +8.2% |
| 2016 | $3,458 | $271,933 +4.3% |
| 2015 | $3,458 | $260,800 |
| 2014 | $3,458 | $260,800 |
| 2013 | -- | $260,800 -9% |
| 2012 | -- | $286,600 |
| 2011 | -- | $286,600 |
| 2010 | -- | $286,600 -26.3% |
| 2009 | -- | $388,980 +14.8% |
| 2008 | -- | $338,692 +17.4% |
| 2007 | -- | $288,406 +21.1% |
| 2006 | -- | $238,120 +10.8% |
| 2005 | -- | $214,832 +12.2% |
| 2004 | -- | $191,546 +13.8% |
| 2003 | -- | $168,260 +1.1% |
| 2002 | -- | $166,362 +1.2% |
| 2001 | -- | $164,466 |
Find assessor info on the county website
Neighborhood: 21754
Nearby homes
- $543,500-- bd2 ba1.5k sqft11383 Canary Dr, Ijamsville, MD 21754Off Market
- $617,100-- bd2 ba2.3k sqft11379 Canary Dr, Ijamsville, MD 21754Off Market
- $590,0003 bd3 ba1.6k sqft11376 Canary Dr, Ijamsville, MD 21754Sold
- $571,100-- bd2 ba1.8k sqft11374 Canary Dr, Ijamsville, MD 21754Off Market
- $448,300-- bd2 ba1k sqft11385 Canary Dr, Ijamsville, MD 21754Off Market
- $574,2004 bd3 ba2k sqft11381 Canary Dr, Ijamsville, MD 21754Off Market
- $650,0004 bd4 ba1.8k sqft11378 Canary Dr, Ijamsville, MD 21754Sold
- $593,500-- bd2 ba1.8k sqft3394 Canary Ct, Ijamsville, MD 21754Off Market
Nearby schools
GreatSchools rating
- 8/10Kemptown Elementary SchoolGrades: K-5Distance: 2.1 mi
- 9/10Windsor Knolls Middle SchoolGrades: 6-8Distance: 0.2 mi
- 10/10Urbana High SchoolGrades: 9-12Distance: 3.5 mi
Schools provided by the listing agent
- Elementary: Kemptown
- Middle: Windsor Knolls
- High: Urbana
- District: Frederick County Public Schools
Source: Bright MLS. This data may not be complete. We recommend contacting the local school district to confirm school assignments for this home.
Get a cash offer in 3 minutes
Find out how much your home could sell for in as little as 3 minutes with a no-obligation cash offer.
Estimated market value
$604,700
Get a cash offer in 3 minutes
Find out how much your home could sell for in as little as 3 minutes with a no-obligation cash offer.
Estimated market value
$604,700
- Maryland
- Frederick County
- Ijamsville
- 21754
- 11377 Canary Dr
