Skip main navigation
Sold for $650,000
  • $650,000

    11378 Canary Dr, Ijamsville, MD 21754

    4beds
    1,822sqft
    Single Family Residence
    Built in 1978
    1.47 Acres Lot
    $645,600 Zestimate®
    $357/sqft
    $3,149 Estimated rent

    Home value

    $645,600

    $600,000 - $697,000

    $3,149/mo

    Zestimate® history
    Loading
    Loading...

    Owner options

    List your home for rent

    $3,149/mo

    Rent Zestimate®

    Find your next renter with Zillow Rental Manager. Plus, with online applications, you can quickly screen prospective tenants – for free.

    Learn more

    $3,149/mo

    Rent Zestimate®

    Refinance and save

    $3,980/mo

    Est. payment

    Refinancing to a lower rate could help reduce your monthly payments and save thousands over the life of the loan.

    See today's rates

    $3,980/mo

    Est. payment

    Explore your selling options

    Work with a Zillow partner agent

    Leverage their expertise and Zillow's premium Showcase listings to get your home seen by more buyers.

    Get started

    List with your own agent

    Get your home in front of millions of buyers by listing it on Zillow.

    Learn how to do it

    Sell it yourself

    Take full control of how buyers see your home on Zillow by listing For Sale by Owner (FSBO).

    List your home

    What's special

    Renovated kitchenFresh paint throughoutStainless steel appliancesBeautiful wood flooringLarge open yardAbundant parkingConvenient storage shed
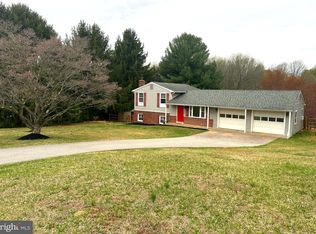
    Move-in ready home on a private 1.47-acre lot in a desirable Ijamsville neighborhood! This spacious 4-bedroom, 4-bath home offers the perfect combination of comfort, functionality, and flexibility—with a fully finished basement, oversized 2-car detached garage, abundant parking, and no HOA! The expansive driveway provides exceptional parking space, ideal for homeowners with a business, hobbies, or recreational vehicles. The oversized detached garage offers ample workspace and storage—perfect for projects, equipment, or extra vehicles. Inside, you’ll love the fresh paint throughout, beautiful wood flooring, and the open flow between the kitchen, living, and dining areas—creating a warm and welcoming space for gathering and entertaining. The renovated kitchen is a true highlight, featuring granite countertops, stainless steel appliances, a double wall oven, and a cooktop—perfect for any home chef. What makes this ranch-style home truly unique is the three full bathrooms on the main level and the expansive primary suite addition. The primary retreat features attractive laminate plank flooring, a large walk-in closet with an organizer system, an ensuite bath with a walk-in shower, and French doors leading to the rear deck for the ultimate in relaxation. The fully finished lower level offers even more living space, including a generous recreation room with sliding doors to the backyard, a bonus room ideal for an office, gym, or guest room, and a full bath—providing excellent potential for an in-law suite. A bright laundry room with a sink, folding counter, and storage completes this level. Outside, enjoy the expansive rear deck—perfect for grilling, dining, relaxing, or entertaining—along with a convenient storage shed and a large open yard with endless possibilities. Some updates include - 50-gallon water heater for main house 2025**2nd 50-gallon tank is for radiant floor heat in primary bedroom and bathroom – approx. 5 years age**Fresh Paint throughout – 2025**Driveway sealcoat – 2025**Replaced 5 windows - 2025**Kitchen renovation - 2020**Appliances – 2020**Water softener and neutralizer – approx. 5 years age Nestled on a quiet street yet just minutes from everyday essentials and major commuter routes, this home offers privacy, practicality, and convenience. Come see the possibilities and make this beautiful property your own!

    Zillow last checked:

    Listing updated:

    Listed by:

    Carla Viviano 301-221-5379,

    Viviano Realty

    Bought with:

    April West, 660004

    Charis Realty Group

    Source: Bright MLS,MLS#: MDFR2073184MLS Logo

    Facts & features

    Interior

    Bedrooms & bathrooms
    • Bedrooms: 4
    • Bathrooms: 4
    • Full bathrooms: 4
    • Main level bathrooms: 3
    • Main level bedrooms: 4
    Basement
    • Area: 1026
    Heating
    • Heat Pump, Electric, Oil
    Cooling
    • Central Air, Electric
    Appliances
    • Included: Microwave, Cooktop, Dishwasher, Disposal, Dryer, Exhaust Fan, Extra Refrigerator/Freezer, Ice Maker, Oven, Refrigerator, Stainless Steel Appliance(s), Washer, Water Heater, Electric Water Heater
    Features
    • Attic, Bathroom - Walk-In Shower, Breakfast Area, Ceiling Fan(s), Entry Level Bedroom, Family Room Off Kitchen, Formal/Separate Dining Room, Eat-in Kitchen, Primary Bath(s), Recessed Lighting, Upgraded Countertops, Kitchen - Gourmet, Dry Wall
    • Flooring: Hardwood, Ceramic Tile, Laminate, Wood
    • Doors: Storm Door(s), Six Panel, Sliding Glass
    • Windows: Double Hung, Double Pane Windows
    • Basement: Full,Finished,Rear Entrance,Walk-Out Access,Windows
    • Number of fireplaces: 1
    Interior area
    • Total structure area: 2,848
    • Total interior livable area: 1,822 sqft
    • Finished area above ground: 1,822
    • Finished area below ground: 0

    Property

    Parking
    • Total spaces: 10
    • Parking features: Storage, Garage Faces Front, Garage Door Opener, Asphalt, Gravel, Detached, Driveway
    • Garage spaces: 2
    • Uncovered spaces: 8
    Accessibility
    • Accessibility features: Other
    Features
    • Levels: Two
    • Stories: 2
    • Patio & porch: Deck, Porch
    • Exterior features: Satellite Dish
    • Pool features: None
    Lot
    • Size: 1.47 Acres
    Details
    • Additional structures: Above Grade, Below Grade
    • Parcel number: 1109249877
    • Zoning: R1
    • Special conditions: Standard

    Construction

    Type & style
    • Home type: SingleFamily
    • Architectural style: Ranch/Rambler
    • Property subtype: Single Family Residence
    Materials
    • Frame
    • Foundation: Concrete Perimeter
    • Roof: Shingle
    Condition
    • Very Good
    • New construction: No
    • Year built: 1978

    Utilities & green energy

    • Sewer: On Site Septic
    • Water: Well
    • Utilities for property: Cable

    Community & HOA

    Community
    • Security: Smoke Detector(s)
    • Subdivision: Fremont Hills
    HOA
    • Has HOA: No
    Location
    • Region: Ijamsville

    Financial & listing details

    • Price per square foot: $357/sqft
    • Tax assessed value: $472,333
    • Annual tax amount: $5,725
    • Date on market: 11/14/2025
    • Listing agreement: Exclusive Right To Sell
    • Inclusions: Pool Table.
    • Ownership: Fee Simple

    Price history

    DateEventPrice
    2/17/2026Sold$650,000-1.5%$357/sqft
    Source: Bright MLS #MDFR2073184 Report a problem
    1/7/2026Contingent$659,900$362/sqft
    Source: Bright MLS #MDFR2073184 Report a problem
    11/14/2025Listed for sale$659,900+208.4%$362/sqft
    Source: Bright MLS #MDFR2073184 Report a problem
    5/25/2001Sold$214,000$117/sqft
    Source: Public Record Report a problem

    Public tax history

    YearProperty taxesTax assessment
    2025$5,920 +11.2%$472,333 +8.4%
    2024$5,324 +12.6%$435,700 +8%
    2023$4,728 +8.7%$403,433 -7.4%
    2022$4,350 +9.5%$435,700 +28.6%
    2021$3,972 +4.1%$338,900
    2020$3,815 +4.3%--
    2019$3,659 +4.5%$338,900 +13.4%
    2018$3,502 $298,800
    2017$3,502 +0.1%$298,800 +7.2%
    2016$3,497 $278,667 +3.7%
    2015$3,497 $268,600
    2014$3,497 $268,600
    2013-- $268,600 -11.1%
    2012-- $302,100
    2011-- $302,100
    2010-- $302,100 -24.1%
    2009-- $398,260 +14.2%
    2008-- $348,592 +16.6%
    2007-- $298,926 +19.9%
    2006-- $249,260 +10.7%
    2005-- $225,142 +12%
    2004-- $201,026 +13.6%
    2003-- $176,910 +1.3%
    2002-- $174,712 +1.3%
    2001-- $172,516
    Find assessor info on the county website

    Neighborhood: 21754

    Nearby schools

    GreatSchools rating
    Schools provided by the listing agent
    • Elementary: Kemptown
    • Middle: Windsor Knolls
    • High: Urbana
    • District: Frederick County Public Schools

    Source: Bright MLS. This data may not be complete. We recommend contacting the local school district to confirm school assignments for this home.

    Get a cash offer in 3 minutes
    Find out how much your home could sell for in as little as 3 minutes with a no-obligation cash offer.
    Estimated market value
    $645,600
    Get a cash offer in 3 minutes
    Find out how much your home could sell for in as little as 3 minutes with a no-obligation cash offer.
    Estimated market value
    $645,600