Lakefront investors / homeowners dream. Larger lot (3 lots) on the north shores of Jordan Lake in the Village of Lake Odessa, MI. Walking distance to downtown shops, parks, beaches and restaurants, banks etc. 2 Car garage with additional lot parking for 4 cars along the home. Ample lake access lifts and docks and hoists. 30 minutes to Grand Rapids, Lansing and Battle Creek. 10 Minutes from I-96 exit 64. Jordan Lake is 430 acres with a depth of of 58 feet and no restrictions. No AIRBNB restrictions on this home. There is additional overnight parking lot 100 feet away for guests and relatives and or renters.
For sale
Price cut: $59K (7/29)
$640,000
1138 Lakeview Dr, Lake Odessa, MI 48849
4beds
2,728sqft
:
Get pre-qualified$4,095/mo
Single Family Residence
Built in 1976
8,276 Square Feet Lot
$624,400 Zestimate®
$235/sqft
$-- HOA
What's special
- 53 days |
- 1,391 |
- 26 |
Zillow last checked:
Listing updated:
Listed by:
Justin Tibble 810-987-1100,
NEXGEN Realty 810-987-1100
Source: Realcomp II,MLS#: 20261045819
Facts & features
Interior
Bedrooms & bathrooms
- Bedrooms: 4
- Bathrooms: 2
- Full bathrooms: 1
- 1/2 bathrooms: 1
Primary bedroom
- Level: Second
- Area: 144
- Dimensions: 12 X 12
Bedroom
- Level: Second
- Area: 144
- Dimensions: 12 X 12
Bedroom
- Level: Second
- Area: 144
- Dimensions: 12 X 12
Bedroom
- Level: Entry
- Area: 196
- Dimensions: 14 X 14
Other
- Level: Second
- Area: 64
- Dimensions: 8 X 8
Other
- Level: Entry
- Area: 32
- Dimensions: 8 X 4
Dining room
- Level: Entry
- Area: 120
- Dimensions: 10 X 12
Kitchen
- Level: Entry
- Area: 72
- Dimensions: 12 X 6
Laundry
- Level: Entry
- Area: 20
- Dimensions: 4 X 5
Living room
- Level: Entry
- Area: 192
- Dimensions: 12 X 16
Other
- Level: Second
- Area: 80
- Dimensions: 10 X 8
Other
- Level: Entry
- Area: 224
- Dimensions: 14 X 16
Other
- Level: Entry
- Area: 80
- Dimensions: 8 X 10
Heating
- Forced Air, Natural Gas
Cooling
- Window Units
Features
- Wet Bar
- Has basement: No
- Has fireplace: Yes
- Fireplace features: Family Room, Gas, Other Locations
Interior area
- Total interior livable area: 2,728 sqft
- Finished area above ground: 2,728
Property
Parking
- Total spaces: 2
- Parking features: Two Car Garage, Attached
- Attached garage spaces: 2
Features
- Levels: Two
- Stories: 2
- Entry location: GroundLevel
- Patio & porch: Patio
- Pool features: None
- On waterfront: Yes
- Waterfront features: All Sports Lake, Dock Facilities, Lake Front, Lake Privileges, Private Water Frontage, Seawall, Waterfront
- Body of water: Jordan Lake 430 Acres
Lot
- Size: 8,276 Square Feet
- Dimensions: 94 x 89.5
- Features: Water View
Details
- Parcel number: 10119000002000
- Special conditions: Short Sale No,Standard
- Other equipment: Satellite Dish
Construction
Type & style
- Home type: SingleFamily
- Architectural style: Traditional
- Property subtype: Single Family Residence
Materials
- Vinyl Siding
- Foundation: Crawl Space
Condition
- New construction: No
- Year built: 1976
- Major remodel year: 2010
Details
- Warranty included: Yes
Utilities & green energy
- Sewer: Public Sewer
- Water: Public
- Utilities for property: Cable Available
Community & HOA
Community
- Subdivision: SWEITZERS ADD
HOA
- Has HOA: No
Location
- Region: Lake Odessa
Financial & listing details
- Price per square foot: $235/sqft
- Tax assessed value: $124,290
- Annual tax amount: $5,108
- Date on market: 6/17/2026
- Cumulative days on market: 53 days
- Listing agreement: Exclusive Agency
- Listing terms: Cash,Conventional
- Exclusions: Exclusion(s) Do Not Exist
Estimated market value
$624,400
$593,000 - $656,000
$2,230/mo
Price history
| Date | Event | Price |
|---|---|---|
| 7/29/2026 | Price change | $640,000-8.4%$235/sqft |
Source:  Realcomp II #20261045819 Report a problem Realcomp II #20261045819 Report a problem | ||
| 6/17/2026 | Listed for sale | $699,000+251.3%$256/sqft |
Source: Realcomp II #20261045819 Report a problem | ||
| 6/1/2006 | Sold | $199,000$73/sqft |
Source: Public Record Report a problem | ||
Public tax history
| Year | Property taxes | Tax assessment |
|---|---|---|
| 2025 | $5,091 +6.3% | $267,100 +8% |
| 2024 | $4,790 | $247,400 +11.3% |
| 2023 | -- | $222,200 +30.3% |
| 2022 | -- | $170,500 |
| 2021 | -- | $170,500 +7.4% |
| 2020 | -- | $158,800 +3.7% |
| 2019 | -- | $153,200 +18.4% |
| 2018 | -- | $129,400 |
| 2017 | -- | $129,400 +17.4% |
| 2016 | -- | $110,200 |
| 2015 | -- | $110,200 +9.5% |
| 2014 | $2,819 | $100,600 +8.8% |
| 2013 | -- | $92,500 |
| 2012 | -- | $92,500 -6.1% |
| 2011 | -- | $98,500 -6.7% |
| 2010 | -- | $105,600 -12.1% |
| 2009 | -- | $120,200 -30.3% |
| 2008 | -- | $172,422 +15.1% |
| 2007 | -- | $149,782 |
| 2006 | -- | $149,782 |
| 2005 | -- | $149,782 +25% |
| 2004 | -- | $119,826 +33.3% |
| 2003 | -- | $89,869 |
Find assessor info on the county website
Monthly payment
Est. payment
Payment breakdown
Explore the cost of this home by adjusting the details. Changes won't be saved.Climate risks
Neighborhood: 48849
Nearby schools
GreatSchools rating
- 6/10West Elementary SchoolGrades: 1-4Distance: 0.5 mi
- 5/10Lakewood Middle SchoolGrades: 5-8Distance: 1.4 mi
- 7/10Lakewood High SchoolGrades: 8-12Distance: 1.5 mi
- $243,8002 bd1 ba945 sqft1142 Lakeview Dr, Lake Odessa, MI 48849Off Market
- $293,3004 bd1 ba1.1k sqft1208 Lakeview Dr, Lake Odessa, MI 48849Off Market
- $157,3001 bd2 ba688 sqft501 2nd Ave, Lake Odessa, MI 48849Off Market
- $355,8003 bd2 ba1.4k sqft1216 Lakeview Dr, Lake Odessa, MI 48849Off Market

- $258,1002 bd2 ba1.5k sqft1136 Lakeview Dr, Lake Odessa, MI 48849Off Market
- $468,6003 bd2 ba2.2k sqft1122 Lakeview Dr, Lake Odessa, MI 48849Off Market
- $247,9003 bd1 ba1.6k sqft1052 McArthur St, Lake Odessa, MI 48849Off Market
- $379,7003 bd2 ba1.5k sqft1214 Lakeview Dr, Lake Odessa, MI 48849Off Market
A local agent can set up tours, give advice and negotiate with sellers.
Similar homes
- $599,9004 bd3 ba3.4k sqft100 W Musgrove Hwy, Lake Odessa, MI 48849For Sale
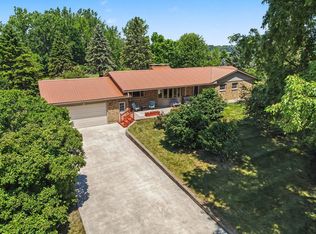
 MLS ID #26038319, Jonathan H Dinehart, Live Local Realty. MichRIC
 - $425,0005 bd3 ba2.7k sqft918 Emerald Cir, Lake Odessa, MI 48849For Sale
 MLS ID #26038641, Cathy A Hoppough, KW Rivertown Hoppough. MichRIC
 - $359,9004 bd2 ba1.6k sqft621 Eagle Point Rd, Lake Odessa, MI 48849For Sale
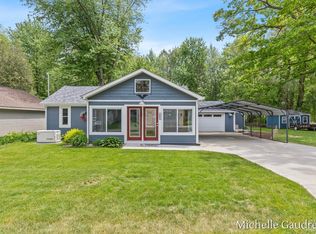 MLS ID #26024143, Michelle Gaudreau, Greenridge Realty (Caledonia). MichRIC
 - $625,0004 bd3 ba2.1k sqft2850 Alden Hills Ct SE, Lowell, MI 49331For Sale
 MLS ID #26040156, Jason R Carpenter, Keller Williams GR East. MichRIC
 - $625,0003 bd3 ba2.4k sqft3161 Emberwood Dr SE, Lowell, MI 49331For SaleMLS ID #26034264, Benjamin D Colter, 616 Realty LLC. MichRIC
- $634,9004 bd4 ba3.6k sqft5577 Fieldstone Ct, Middleville, MI 49333For SaleMLS ID #26030323, Michelle Gaudreau, Greenridge Realty (Caledonia). MichRIC
- $799,9004 bd4 ba2.3k sqft99 Radny Dr SE, Lowell, MI 49331For SaleMLS ID #26040823, Tyan Roelands, Riley Dean Properties LLC. MichRIC
- $490,0003 bd2 ba1.6k sqft6477 Usborne Rd, Freeport, MI 49325For SaleMLS ID #26039227, Jacob E Buehler, Apex Realty Group. MichRIC
- $599,0003 bd3 ba2k sqft6390 Lakeshore Dr, Saranac, MI 48881For SaleMLS ID #26028878, Michael D Childress, Childress Associates Realty. MichRIC
- $570,0004 bd2 ba1.9k sqft9411 Evart Rd, Nashville, MI 49073For SaleMLS ID #26033198, Tom Clancy, Berkshire Hathaway HomeServices MI. MichRIC
- $699,9004 bd3 ba3k sqft2295 Fallasburg Park Dr NE, Lowell, MI 49331For SaleMLS ID #26027317, Amanda Rogers, Rogers Neighborhood Realty. MichRIC
- $659,9007 bd4 ba3.3k sqft879 Flat River Ct SE, Lowell, MI 49331For SaleMLS ID #26026983, David J VanKeulen, Greenridge Realty (Kentwood). MichRIC
- $624,9002 bd2 ba1.7k sqft6731 Campau Lake Dr SE, Alto, MI 49302For SaleMLS ID #26041415, Denny Moore, Keller Williams GR East. MichRIC
- $425,0004 bd2 ba2k sqft10725 Freeport Ave, Freeport, MI 49325For SaleMLS ID #26038413, Molly E McManus, Greenridge Realty (EGR). MichRIC
- $595,0004 bd3 ba1.7k sqft7472 84th St SE, Caledonia, MI 49316For SaleMLS ID #26024417, Richard C Paalman, 616 Realty LLC. MichRIC
- $629,9004 bd3 ba2.7k sqft9336 Snow Valley Dr SE, Alto, MI 49302New ConstructionMichRIC
- $749,9003 bd3 ba2k sqft57 N Mason Rd, Vermontville, MI 49096For SaleMLS ID #26034922, Al L Morehart, Coldwell Banker Morehart Realty. MichRIC
- $415,0003 bd3 ba2.1k sqft874 3rd Ave #13, Lake Odessa, MI 48849New ConstructionMLS ID #26011185, Lewis Smalligan, Tall Tree Realty and Property Management LLC. MichRIC
- $580,0005 bd4 ba3.5k sqft7799 Abby Ln SE, Caledonia, MI 49316For SaleMLS ID #26025867, Diana L Snyder, Stonebridge Realty LLC. MichRIC
- $489,0003 bd2 ba1.8k sqft5441 Crooked Crk, Saranac, MI 48881For SaleMLS ID #26034428, Brian J Clinger, Coldwell Banker Schmidt Realtors. MichRIC
