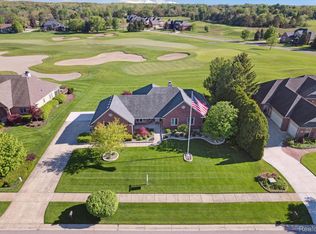
Looking for Prestwick Village? Here is your home. Custom ranch built by John Lotoczky, on the 10th green. Many custom features, a must see to believe. Some of these features include soldier brick and meticulously landscaped yard with two decks and a stamped concrete walk way and patio. Home features new dimensional roof, most windows and door walls, updated master bath and half bath. Featuring primary bedroom with full bath including a new shower, separate tub, double sink and nice walk in closet. Next move to the Jack and Jill bed rooms with full bath. Kitchen has new countertops, wood flooring and and breakfast nook overlooking the golf course. Next move to the lower finished level with comfort for your company. Including kitchen amenities, bedroom and full bath. Very sought after location, you wont be disappointed
Contingent
Price cut: $5.1K (6/23)
$639,900
1138 Saint Andrews, Highland, MI 48357
4beds
4,200sqft
Single Family Residence
Built in 1996
0.43 Acres Lot
$634,900 Zestimate®
$152/sqft
$83/mo HOA
What's special
Soldier brickMeticulously landscaped yardNew showerTwo decksNew dimensional roofWood flooringSeparate tub
- 61 days |
- 1,470 |
- 35 |
Zillow last checked:
Listing updated:
Listed by:
Carl Merecki Jr. 586-727-7507,
Country Real Estate 586-727-7507
Source: MiRealSource,MLS#: 50208054
Originating MLS: MiRealSource
Facts & features
Interior
Bedrooms & bathrooms
- Bedrooms: 4
- Bathrooms: 4
- Full bathrooms: 3
- 1/2 bathrooms: 1
Rooms
- Room types: Laundry, Basement Full Bath, Master Bedroom
Bedroom 1
- Features: Carpet
- Level: Entry
- Area: 238
- Dimensions: 17 x 14
Bedroom 2
- Features: Carpet
- Level: Entry
- Area: 154
- Dimensions: 14 x 11
Bedroom 3
- Features: Carpet
- Level: Entry
- Area: 132
- Dimensions: 12 x 11
Bedroom 4
- Features: Carpet
- Level: Basement
- Area: 120
- Dimensions: 12 x 10
Bathroom 1
- Level: Entry
Bathroom 2
- Level: Entry
Bathroom 3
- Level: Basement
Dining room
- Features: Wood
- Area: 156
- Dimensions: 12 x 13
Kitchen
- Features: Wood
- Area: 260
- Dimensions: 20 x 13
Living room
- Features: Carpet
- Area: 425
- Dimensions: 25 x 17
Heating
- Forced Air, Humidity Control, Natural Gas
Cooling
- Ceiling Fan(s), Central Air
Appliances
- Included: Dishwasher, Dryer, Freezer, Humidifier, Microwave, Range/Oven, Refrigerator, Washer, Water Softener Owned
- Laundry: First Floor Laundry
Features
- High Ceilings, Walk-In Closet(s)
- Flooring: Hardwood, Carpet, Wood
- Basement: Finished
- Number of fireplaces: 2
- Fireplace features: Basement, Gas, Living Room
Interior area
- Total structure area: 4,500
- Total interior livable area: 4,200 sqft
- Finished area above ground: 2,250
- Finished area below ground: 1,950
Property
Parking
- Total spaces: 3
- Parking features: Attached, Garage Faces Side
- Attached garage spaces: 3
Features
- Levels: One
- Stories: 1
- Patio & porch: Deck, Patio
- Exterior features: Balcony, Lawn Sprinkler
- Has private pool: Yes
- Pool features: Community
- Spa features: Community
- Frontage type: Road
- Frontage length: 125
Lot
- Size: 0.43 Acres
- Dimensions: 125 x 148 x 125 x 151
- Features: Near Golf Course, Large Lot - 65+ Ft., On Golf Course
Details
- Parcel number: 1128176002
- Special conditions: Private
Construction
Type & style
- Home type: SingleFamily
- Architectural style: Ranch
- Property subtype: Single Family Residence
Materials
- Brick, Wood Siding
- Foundation: Basement
Condition
- New construction: No
- Year built: 1996
Utilities & green energy
- Sewer: Septic Tank
- Water: Public
Community & HOA
Community
- Subdivision: Prestwick Village Occpn 875
HOA
- Has HOA: Yes
- Amenities included: Clubhouse, Golf Course, Tennis Court(s)
- Services included: HOA, Community Pool
- HOA fee: $500 semi-annually
- HOA name: Prestwick Village
- HOA phone: 248-887-1762
Location
- Region: Highland
Financial & listing details
- Price per square foot: $152/sqft
- Tax assessed value: $470,820
- Annual tax amount: $4,672
- Date on market: 5/18/2026
- Cumulative days on market: 64 days
- Listing agreement: Exclusive Right To Sell
- Listing terms: Cash,Conventional
Estimated market value
Zestimate®
$634,900
Estimated sales range
$603,000 - $667,000
Rent Zestimate®
$3,521/mo
Price history
| Date | Event | Price |
|---|---|---|
| 7/13/2026 | Contingent | $639,900$152/sqft |
Source: | ||
| 6/23/2026 | Price change | $639,900-0.8%$152/sqft |
Source: | ||
| 6/13/2026 | Price change | $645,000-0.8%$154/sqft |
Source: | ||
| 5/18/2026 | Listed for sale | $650,000+71.1%$155/sqft |
Source: | ||
| 3/19/2019 | Sold | $380,000-3.8%$90/sqft |
Source: Public Record Report a problem | ||
| 2/20/2019 | Pending sale | $395,000$94/sqft |
Source: KW Realty Livingston #218100035 Report a problem | ||
| 1/14/2019 | Listed for sale | $395,000$94/sqft |
Source: Keller Williams Realty Brighton Market Center #218100035 Report a problem | ||
| 1/14/2019 | Pending sale | $395,000$94/sqft |
Source: Keller Williams Realty Brighton Market Center #218100035 Report a problem | ||
| 1/14/2019 | Pending sale | $395,000$94/sqft |
Source: Keller Williams Realty Brighton Market Center #218100035 Report a problem | ||
| 1/11/2019 | Listed for sale | $395,000$94/sqft |
Source: Keller Williams Realty Brighton Market Center #218100035 Report a problem | ||
| 1/11/2019 | Pending sale | $395,000$94/sqft |
Source: Keller Williams Realty Brighton Market Center #218100035 Report a problem | ||
| 1/11/2019 | Pending sale | $395,000$94/sqft |
Source: Keller Williams Realty Brighton Market Center #218100035 Report a problem | ||
| 1/10/2019 | Listed for sale | $395,000$94/sqft |
Source: Keller Williams Realty Brighton Market Center #218100035 Report a problem | ||
| 1/10/2019 | Pending sale | $395,000$94/sqft |
Source: Keller Williams Realty Brighton Market Center #218100035 Report a problem | ||
| 1/10/2019 | Pending sale | $395,000$94/sqft |
Source: Keller Williams Realty Brighton Market Center #218100035 Report a problem | ||
| 1/10/2019 | Pending sale | $395,000$94/sqft |
Source: Keller Williams Realty Brighton Market Center #218100035 Report a problem | ||
| 8/21/2018 | Listed for sale | $395,000+1.3%$94/sqft |
Source: KW Realty Livingston #218081380 Report a problem | ||
| 6/28/2005 | Sold | $390,000$93/sqft |
Source: Public Record Report a problem | ||
Public tax history
| Year | Property taxes | Tax assessment |
|---|---|---|
| 2024 | $4,344 +6.8% | $235,410 +10.3% |
| 2023 | $4,069 +5.6% | $213,490 +11.1% |
| 2022 | $3,852 +1% | $192,120 +10.4% |
| 2021 | $3,815 | $174,050 +1.5% |
| 2020 | -- | $171,450 +18.6% |
| 2019 | $3,751 +6.5% | $144,520 -2.1% |
| 2018 | $3,521 +0.8% | $147,670 |
| 2017 | $3,491 | $147,670 +0.9% |
| 2016 | $3,491 | $146,400 +6.3% |
| 2015 | -- | $137,740 +15% |
| 2014 | -- | $119,730 +20.6% |
| 2011 | -- | $99,280 -14.1% |
| 2010 | $3,635 -7.2% | $115,640 -7.8% |
| 2009 | $3,918 +8.5% | $125,380 -65.1% |
| 2005 | $3,613 | $359,450 +93.5% |
| 2003 | -- | $185,760 +5.2% |
| 2002 | -- | $176,510 +8.7% |
| 2001 | $5,069 +16.2% | $162,380 +3.2% |
| 2000 | $4,362 | $157,350 |
Find assessor info on the county website
Monthly payment
Est. payment
Payment breakdown
Explore the cost of this home by adjusting the details. Changes won't be saved.Climate risks
Neighborhood: 48357
Nearby schools
GreatSchools rating
- 5/10Highland Elementary SchoolGrades: K-5Distance: 0.8 mi
- 8/10Milford High SchoolGrades: 7-12Distance: 1.2 mi
- 8/10Muir Middle SchoolGrades: 5-8Distance: 3.2 mi
Schools provided by the listing agent
- District: Huron Valley Schools
Source: MiRealSource. This data may not be complete. We recommend contacting the local school district to confirm school assignments for this home.
- $590,0003 bd4 ba4k sqft1162 Saint Andrews, Highland, MI 48357Sold
Save 
- $500,0004 bd4 ba4.1k sqft1185 Saint Andrews, Highland, MI 48357Sold
Save 
- $492,5003 bd3 ba2.1k sqft1114 Saint Andrews, Highland, MI 48357Off Market
Save - $145,0000.41 Acres1137 Saint Andrews, Highland, MI 48357Sold
Save 
- $678,3003 bd4 ba2.4k sqft1186 Saint Andrews, Highland, MI 48357Off Market
Save - $660,7004 bd4 ba3.8k sqft1113 Saint Andrews, Highland, MI 48357Off Market
Save - $768,0004 bd5 ba3.1k sqft1161 Saint Andrews, Highland, MI 48357Off Market
Save - $970,9005 bd5 ba4.3k sqft1089 Saint Andrews, Highland, MI 48357Off Market
Save
A local agent can set up tours, give advice and negotiate with sellers.
Contact agent


