Skip main navigation
Sold for $500,000
  • $500,000

    1185 Saint Andrews, Highland, MI 48357

    4beds
    4,106sqft
    Single Family Residence
    Built in 1996
    0.42 Acres Lot
    $596,500 Zestimate®
    $122/sqft
    $3,312 Estimated rent

    Home value

    $596,500

    $567,000 - $632,000

    $3,312/mo

    Zestimate® history
    Loading
    Loading...

    Owner options

    List your home for rent

    $3,312/mo

    Rent Zestimate®

    Find your next renter with Zillow Rental Manager. Plus, with online applications, you can quickly screen prospective tenants – for free.

    Learn more

    $3,312/mo

    Rent Zestimate®

    Refinance and save

    $4,245/mo

    Est. payment

    Refinancing to a lower rate could help reduce your monthly payments and save thousands over the life of the loan.

    See today's rates

    $4,245/mo

    Est. payment

    Explore your selling options

    Work with a Zillow partner agent

    Leverage their expertise and Zillow's premium Showcase listings to get your home seen by more buyers.

    Get started

    List with your own agent

    Get your home in front of millions of buyers by listing it on Zillow.

    Learn how to do it

    Sell it yourself

    Take full control of how buyers see your home on Zillow by listing For Sale by Owner (FSBO).

    List your home

    What's special

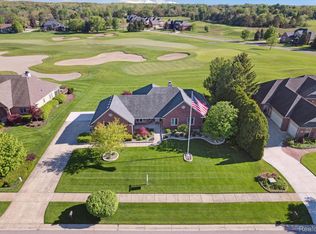
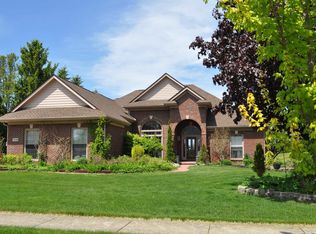
    Welcome to 1185 Saint Andrews located on the 12th fairway of the prestigious Prestwick Village Golf Club. This meticulously maintained colonial features 4 bedrooms and 3 1/2 baths, along with a fully finished walk-out lower level. The home provides picturesque views of the 12th fairway, allowing you to enjoy the beauty of the golf course right from your living space. The great room is the heart of the home, featuring a gas fireplace, cathedral ceilings and large windows that create an abundance of natural light. The large kitchen has two granite islands providing ample space for meal prep and dining. It also has a large pantry and boasts newer appliances. The butler’s pantry offers additional storage and entertaining space. Finishing off the main floor is a large office/den space, dining room, powder room w/ granite and a spacious laundry/mud room. The fully finished walk-out lower level can serve multiple purposes, including an in-law suite. The area provides additional living space and plenty of storage as well. Enjoy entertaining or relaxing on the large deck or the new cement patio, Roof, gutters, garage doors, exterior painting was all done in 2014 by the previous owners. There is also approx. 10 years remaining on the Wallside Windows warranty. The water heater, cement patio, cooktop, dishwasher, and concrete curbing- all since 2016.This home is now vacant and being sold AS IS.

    Zillow last checked:

    Listing updated:

    Listed by:

    Lisa Cutting 248-431-0097,

    KW Showcase Realty

    Bought with:

    Jaclynn D Sparre, 6501405629

    Wentworth Real Estate Group

    Source: Realcomp II,MLS#: 20230088270MLS Logo

    Facts & features

    Interior

    Bedrooms & bathrooms
    • Bedrooms: 4
    • Bathrooms: 4
    • Full bathrooms: 3
    • 1/2 bathrooms: 1
    Heating
    • Forced Air, Natural Gas
    Cooling
    • Ceiling Fans, Central Air
    Appliances
    • Included: Built In Electric Oven, Convection Oven, Dishwasher, Disposal, Dryer, Free Standing Refrigerator, Gas Cooktop, Humidifier, Microwave, Self Cleaning Oven, Stainless Steel Appliances, Washer
    Features
    • Jetted Tub, Wet Bar
    • Basement: Finished,Walk Out Access
    • Has fireplace: Yes
    • Fireplace features: Gas, Great Room
    Interior area
    • Total interior livable area: 4,106 sqft
    • Finished area above ground: 2,906
    • Finished area below ground: 1,200

    Property

    Parking
    • Total spaces: 3
    • Parking features: Three Car Garage, Attached, Electricityin Garage, Garage Door Opener, Side Entrance
    • Attached garage spaces: 3
    Features
    • Levels: One and One Half
    • Stories: 1
    • Entry location: GroundLevel
    • Patio & porch: Deck, Patio, Porch
    • Exterior features: Balcony, Tennis Courts
    • Pool features: Community, In Ground
    Lot
    • Size: 0.42 Acres
    • Dimensions: 87 x 203 x 169 x 146
    • Features: On Golf Course, Sprinklers
    Details
    • Parcel number: 1128176008
    • Special conditions: Short Sale No,Standard

    Construction

    Type & style
    • Home type: SingleFamily
    • Architectural style: Cape Cod,Colonial
    • Property subtype: Single Family Residence
    Materials
    • Brick, Wood Siding
    • Foundation: Basement, Poured, Sump Pump
    • Roof: Asphalt
    Condition
    • New construction: No
    • Year built: 1996

    Utilities & green energy

    • Sewer: Septic Tank
    • Water: Community

    Community & neighborhood

    Security
    • Security features: Smoke Detectors
    Community
    • Community features: Clubhouse, Golf, Tennis Courts
    Location
    • Region: Highland
    • Subdivision: PRESTWICK VILLAGE OCCPN 875

    HOA & financial

    HOA
    • Has HOA: Yes
    • HOA fee: $1,000 annually
    • Association phone: 248-706-9065

    Other

    Other facts
    • Listing agreement: Exclusive Right To Sell
    • Listing terms: Cash,Conventional

    Price history

    DateEventPrice
    1/18/2024Sold$500,000-8.9%$122/sqft
    Source: Realcomp II #20230088270 Report a problem
    1/9/2024Pending sale$549,000$134/sqft
    Source: Realcomp II #20230088270 Report a problem
    12/23/2023Contingent$549,000$134/sqft
    Source: Realcomp II #20230088270 Report a problem
    11/9/2023Listed for sale$549,000+54.6%$134/sqft
    Source: Realcomp II #20230088270 Report a problem
    8/19/2016Sold$355,000-5.3%$86/sqft
    Source: Public Record Report a problem
    5/25/2016Price change$374,900-3.8%$91/sqft
    Source: RE/MAX Classic #216028026 Report a problem
    5/9/2016Price change$389,900-2.5%$95/sqft
    Source: RE/MAX Classic #216028026 Report a problem
    3/31/2016Listed for sale$399,900+52.6%$97/sqft
    Source: RE/MAX Classic #216028026 Report a problem
    4/8/2011Sold$262,000+5.2%$64/sqft
    Source: Public Record Report a problem
    5/13/2009Sold$249,000-32.2%$61/sqft
    Source: Public Record Report a problem
    5/21/2003Sold$367,500$90/sqft
    Source: Public Record Report a problem

    Public tax history

    YearProperty taxesTax assessment
    2024$5,159 +6.8%$257,770 +10.5%
    2023$4,832 +5.7%$233,280 +11.3%
    2022$4,573 +1%$209,600 +10%
    2021$4,529 $190,610 +9.2%
    2020-- $174,630 +6.1%
    2019$4,452 +6.6%$164,570 +1.5%
    2018$4,177 +0.8%$162,100
    2017$4,145 $162,100 +1.6%
    2016$4,145 $159,590 +6.3%
    2015-- $150,080 +15.3%
    2014-- $130,110 +11.8%
    2011-- $116,420 -10.5%
    2010$4,073 -7.7%$130,040 -8.3%
    2009$4,414 +13.5%$141,750 -63%
    2005$3,888 $383,140 +92.6%
    2003-- $198,910 +5.4%
    2002-- $188,710 +13%
    2001$5,206 +16.2%$166,930 +3.2%
    2000$4,479 $161,760

    Find assessor info on the county website

    Neighborhood: 48357

    Nearby schools

    GreatSchools rating
    Get a cash offer in 3 minutes
    Find out how much your home could sell for in as little as 3 minutes with a no-obligation cash offer.
    Estimated market value
    $596,500
    Get a cash offer in 3 minutes
    Find out how much your home could sell for in as little as 3 minutes with a no-obligation cash offer.
    Estimated market value
    $596,500