Skip main navigation
Sold for $590,000
  • $590,000

    1162 Saint Andrews, Highland, MI 48357

    3beds
    4,098sqft
    Single Family Residence
    Built in 1996
    0.42 Acres Lot
    $643,500 Zestimate®
    $144/sqft
    $3,248 Estimated rent

    Home value

    $643,500

    $611,000 - $676,000

    $3,248/mo

    Zestimate® history
    Loading
    Loading...

    Owner options

    List your home for rent

    $3,248/mo

    Rent Zestimate®

    Find your next renter with Zillow Rental Manager. Plus, with online applications, you can quickly screen prospective tenants – for free.

    Learn more

    $3,248/mo

    Rent Zestimate®

    Refinance and save

    $4,299/mo

    Est. payment

    Refinancing to a lower rate could help reduce your monthly payments and save thousands over the life of the loan.

    See today's rates

    $4,299/mo

    Est. payment

    Explore your selling options

    Work with a Zillow partner agent

    Leverage their expertise and Zillow's premium Showcase listings to get your home seen by more buyers.

    Get started

    List with your own agent

    Get your home in front of millions of buyers by listing it on Zillow.

    Learn how to do it

    Sell it yourself

    Take full control of how buyers see your home on Zillow by listing For Sale by Owner (FSBO).

    List your home

    What's special

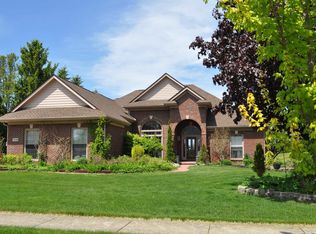
    Located in prestigious Prestwick Village with Golf frontage on the 10th Green, this Brick ranch has everything you need and more ~ updated kitchen with island, quartz counter tops and plenty of cupboards & windows with golf course views, off the kitchen you have a 3 seasons room, kitchen is open to family room with gas fireplace, vaulted ceilings and large windows for natural light and more golf course views, hardwood floors in kitchen & family room, main floor laundry, primary bedroom has large walk in closet, updated primary bath with steam shower and soaker tub, in addition there are 2 more good sized bedrooms and an office ~ lower level is finished with large living area, 1/2 bath, work room and utility room with plenty of storage and to add to this stunning home is large deck off the 3 seasons room along with location on cul de sac giving you minimal traffic! A whole house generator is also included! Prestwick Village completes your stay-cation lifestyle with golf store, pool, 2 restaurants and a banquet room ~ you couldn't ask for more!

    Zillow last checked:

    Listing updated:

    Listed by:

    Tina M Peterson 734-306-5964,

    Real Estate One

    Bought with:

    Bryan Smith, 6501340293

    Center Street Realty LLC

    Source: Realcomp II,MLS#: 20240042092MLS Logo

    Facts & features

    Interior

    Bedrooms & bathrooms
    • Bedrooms: 3
    • Bathrooms: 4
    • Full bathrooms: 2
    • 1/2 bathrooms: 2
    Primary bedroom
    • Level: Entry
    • Dimensions: 17 x 16
    Bedroom
    • Level: Entry
    • Dimensions: 13 x 11
    Bedroom
    • Level: Entry
    • Dimensions: 13 x 11
    Primary bathroom
    • Level: Entry
    • Dimensions: 10 x 13
    Other
    • Level: Entry
    • Dimensions: 9 x 5
    Other
    • Level: Basement
    Other
    • Level: Entry
    • Dimensions: 6 x 5
    Other
    • Level: Entry
    • Dimensions: 12 x 10
    Great room
    • Level: Entry
    • Dimensions: 15 x 23
    Kitchen
    • Level: Entry
    • Dimensions: 12 x 11
    Laundry
    • Level: Entry
    • Dimensions: 9 x 6
    Library
    • Level: Entry
    • Dimensions: 12 x 11
    Other
    • Level: Entry
    • Dimensions: 8 x 15
    Heating
    • Forced Air, Natural Gas
    Cooling
    • Central Air
    Appliances
    • Included: Built In Gas Oven, Built In Refrigerator, Dishwasher, Dryer, Microwave, Washer, Water Softener Owned
    Features
    • Basement: Finished
    • Has fireplace: Yes
    • Fireplace features: Gas, Great Room
    Interior area
    • Total interior livable area: 4,098 sqft
    • Finished area above ground: 2,056
    • Finished area below ground: 2,042

    Property

    Parking
    • Total spaces: 2
    • Parking features: Two Car Garage, Attached, Direct Access, Electricityin Garage, Side Entrance
    • Attached garage spaces: 2
    Features
    • Levels: One
    • Stories: 1
    • Entry location: GroundLevel
    • Patio & porch: Covered, Deck, Porch
    • Pool features: Community
    Lot
    • Size: 0.42 Acres
    • Dimensions: 120 x 151 x 118 x 161
    • Features: On Golf Course
    Details
    • Parcel number: 1128176003
    • Special conditions: Short Sale No,Standard

    Construction

    Type & style
    • Home type: SingleFamily
    • Architectural style: Ranch
    • Property subtype: Single Family Residence
    Materials
    • Brick, Wood Siding
    • Foundation: Active Radon Mitigation, Basement, Insulating Concrete Forms, Poured, Sump Pump
    • Roof: Asphalt
    Condition
    • New construction: No
    • Year built: 1996
    • Major remodel year: 2020

    Utilities & green energy

    • Sewer: Septic Tank
    • Water: Public

    Community & HOA

    Community
    • Features: Clubhouse, Golf
    • Security: Gated Community
    • Subdivision: PRESTWICK VILLAGE OCCPN 875
    HOA
    • Has HOA: Yes
    • HOA fee: $500 semi annually
    • HOA phone: 248-706-9065
    Location
    • Region: Highland

    Financial & listing details

    • Price per square foot: $144/sqft
    • Tax assessed value: $190,550
    • Annual tax amount: $6,192
    • Date on market: 6/14/2024
    • Cumulative days on market: 112 days
    • Listing agreement: Exclusive Right To Sell
    • Listing terms: Cash,Conventional,Va Loan

    Price history

    DateEventPrice
    8/30/2024Sold$590,000+1.7%$144/sqft
    Source: Realcomp II #20240042092 Report a problem
    8/23/2024Pending sale$580,000$142/sqft
    Source: Realcomp II #20240042092 Report a problem
    7/17/2024Price change$580,000-3.3%$142/sqft
    Source: Realcomp II #20240042092 Report a problem
    6/13/2024Price change$600,000-3.2%$146/sqft
    Source: Realcomp II #20240021010 Report a problem
    5/29/2024Price change$620,000-3.1%$151/sqft
    Source: Realcomp II #20240021010 Report a problem
    5/28/2024Price change$639,9000%$156/sqft
    Source: Realcomp II #20240021010 Report a problem
    5/13/2024Price change$640,000-3%$156/sqft
    Source: Realcomp II #20240021010 Report a problem
    5/3/2024Price change$660,000-2.9%$161/sqft
    Source: Realcomp II #20240021010 Report a problem
    4/19/2024Price change$680,000-2.9%$166/sqft
    Source: Realcomp II #20240021010 Report a problem
    4/3/2024Listed for sale$700,000+70.7%$171/sqft
    Source: Realcomp II #20240021010 Report a problem
    2/11/2023Listing removed--
    Source: MiRealSource #40140832 Report a problem
    2/17/2021Sold$410,000+5.4%$100/sqft
    Source: Public Record Report a problem
    2/4/2021Pending sale$389,000$95/sqft
    Source: MiRealSource #40140832 Report a problem
    2/2/2021Listed for sale$389,000+25.5%$95/sqft
    Source: MiRealSource #40140832 Report a problem
    11/1/2017Sold$310,000-7.4%$76/sqft
    Source: Public Record Report a problem
    10/18/2017Pending sale$334,900$82/sqft
    Source: Brighton #217088618 Report a problem
    9/30/2017Price change$334,900-2.9%$82/sqft
    Source: Brighton #217088618 Report a problem
    8/26/2017Price change$344,900-1.4%$84/sqft
    Source: Brighton #217088618 Report a problem
    8/1/2017Listed for sale$349,900$85/sqft
    Source: Keller Williams Rlty-Brighton #217067591 Report a problem

    Public tax history

    YearProperty taxesTax assessment
    2024$6,392 +6.7%$220,180 +10.2%
    2023$5,988 +31.6%$199,830 +10.1%
    2022$4,549 +1%$181,480 +22.8%
    2021$4,505 $147,740 +1.4%
    2020-- $145,720 +7.9%
    2019$4,415 +37.1%$135,100 -0.2%
    2018$3,221 +0.9%$135,380
    2017$3,193 $135,380 +0.8%
    2016$3,193 $134,240 +6.2%
    2015-- $126,380 +14.7%
    2014-- $110,160 +21.8%
    2011-- $90,420 -11.2%
    2010$3,216 -7.6%$101,870 -8.2%
    2009$3,481 +7.5%$110,960 -65.4%
    2005$3,238 $320,930 +94.1%
    2003-- $165,380 +5%
    2002-- $157,430 +8.2%
    2001$4,561 +16.1%$145,540 +3.2%
    2000$3,927 $141,030
    Find assessor info on the county website

    Neighborhood: 48357

    Nearby schools

    GreatSchools rating
    Get a cash offer in 3 minutes
    Find out how much your home could sell for in as little as 3 minutes with a no-obligation cash offer.
    Estimated market value
    $643,500
    Get a cash offer in 3 minutes
    Find out how much your home could sell for in as little as 3 minutes with a no-obligation cash offer.
    Estimated market value
    $643,500