Bungalow style home with 3-4 bedrooms and one bathroom, attached 2 car garage. All on 2 lots.
Active
$49,500
11386 S Ash St, Spurgeon, IN 47584
3beds
864sqft
Single Family Residence
Built in 1942
0.5 Acres Lot
$-- Zestimate®
$--/sqft
$-- HOA
What's special
One bathroom
- 39 days
- 415
- 13
Likely to sell faster than
Zillow last checked:
Listing updated:
Listed by:
Diana Arnold Cell:812-881-8510,
ARNOLD REAL ESTATE N
Source: IRMLS,MLS#: 202633547
Facts & features
Interior
Bedrooms & bathrooms
- Bedrooms: 3
- Bathrooms: 1
- Full bathrooms: 1
- Main level bedrooms: 1
Bedroom 1
- Level: Main
Bedroom 2
- Level: Upper
Kitchen
- Level: Main
- Area: 182
- Dimensions: 14 x 13
Living room
- Level: Main
- Area: 252
- Dimensions: 18 x 14
Heating
- Forced Air
Cooling
- Central Air
Features
- Basement: Unfinished
- Has fireplace: No
Interior area
- Total structure area: 2,158
- Total interior livable area: 864 sqft
- Finished area above ground: 864
- Finished area below ground: 0
Video & virtual tour
Property
Parking
- Total spaces: 2
- Parking features: Attached
- Attached garage spaces: 2
Features
- Levels: Two
- Stories: 2
Lot
- Size: 0.5 Acres
- Dimensions: 130 x 80 130 x 80
- Features: Level, Few Trees
Details
- Additional parcels included: 6313-13-203-001.000-008
- Parcel number: 631313203003.000008
- Special conditions: Real Estate Owned
Construction
Type & style
- Home type: SingleFamily
- Property subtype: Single Family Residence
Materials
- Vinyl Siding
Condition
- New construction: No
- Year built: 1942
Utilities & green energy
- Sewer: Septic Tank
- Water: City
Community & HOA
Community
- Subdivision: None
Location
- Region: Spurgeon
Financial & listing details
- Tax assessed value: $80,100
- Annual tax amount: $535
- Date on market: 8/17/2026
Foreclosure details
Estimated market value
Not available
Estimated sales range
Not available
$1,086/mo
Price history
| Date | Event | Price |
|---|---|---|
| 11/20/2025 | Listing removed | -- |
Source:  Hubzu REO #91717278997 Report a problem Hubzu REO #91717278997 Report a problem | ||
| 9/30/2025 | Pending sale | -- |
Source: Hubzu REO #91717278997 Report a problem | ||
| 3/5/2018 | Listing removed | $42,500$49/sqft |
Source: BOYD REALTY & DEVELOPMENT LLC #201738777 Report a problem | ||
| 10/21/2017 | Price change | $42,500-5.6%$49/sqft |
Source: BOYD REALTY & DEVELOPMENT LLC #201738777 Report a problem | ||
| 8/21/2017 | Listed for sale | $45,000$52/sqft |
Source: BOYD REALTY & DEVELOPMENT LLC #201738777 Report a problem | ||
Public tax history
| Year | Property taxes | Tax assessment |
|---|---|---|
| 2025 | $594 +8.1% | $80,100 +7.5% |
| 2024 | $550 +13.6% | $74,500 +5.5% |
| 2023 | $484 +13.1% | $70,600 +3.7% |
| 2022 | $427 +11.8% | $68,100 +14.3% |
| 2021 | $382 +5.1% | $59,600 +7% |
| 2020 | $364 +16.2% | $55,700 +3.5% |
| 2019 | $313 +7.5% | $53,800 +0.9% |
| 2018 | $291 +2% | $53,300 +2.1% |
| 2017 | $286 | $52,200 -1.1% |
| 2016 | $286 +3.1% | $52,800 +3.5% |
| 2014 | $277 +7% | $51,000 +1% |
| 2013 | $259 -8.5% | $50,500 -7.3% |
| 2012 | $283 +16.4% | $54,500 +11.9% |
| 2011 | $243 +6.6% | $48,700 +9.7% |
| 2010 | $228 +5.4% | $44,400 -0.9% |
| 2009 | $216 | $44,800 |
Find assessor info on the county website
Monthly payment
Climate risks
Neighborhood: 47584
Nearby schools
Schools provided by the listing agent
- Elementary: Petersburg
- Middle: Pike Central
- High: Pike Central
- District: Pike County School Corp.
Source: IRMLS. This data may not be complete. We recommend contacting the local school district to confirm school assignments for this home.
Similar homes
- $49,0003 bd1 ba1.1k sqft428 N Lincoln Ave, Oakland City, IN 47660For Sale
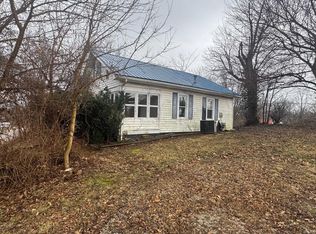 MLS ID #202513738, Josh Meeks, MEEKS REALTY. IRMLS
 - $69,9002 bd1 ba1.2k sqft118 S Clay St, Oakland City, IN 47660For Sale
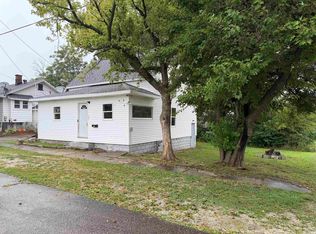 MLS ID #202631094, Ray Stallings, DHI Realty Inc. IRMLS
 - $64,9002 bd1 ba780 sqft901 E State St, Princeton, IN 47670For Sale
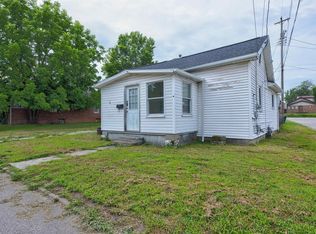 MLS ID #202627745, Shannon N Kendle, Key Associates Signature Realty. IRMLS
