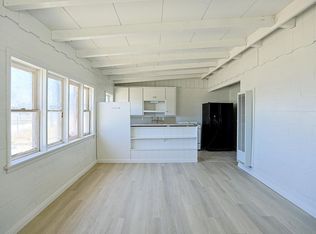
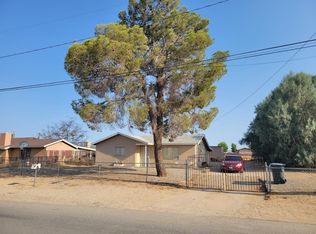
Priced at $399,999, about $100K per door. This 4-plex sits on 0.63 acres (approx. 27,300 sq ft) with Mixed-Use (MU) zoning. Two units were lightly rehabbed in 2026, and the detached garage has ADU potential. Projected gross rent is about $5,157/month (about $62K/year), with Unit 4 at its current rent.
Unit mix:
- Unit 1: 3BR/1BA, light rehab 2026, projected $2,089
- Unit 2: 1BR/1BA, light rehab 2026, projected $1,194
- Unit 3: 1BR/1BA, projected $1,194
- Unit 4: 1BR/1BA, currently $680 (below market)
Electric and gas are separately metered; water and trash are shared, and the property is on septic. Any signed leases convey. Sold as-is; seller will not make repairs. The NHD report and a third-party zoning analysis are in the supplements. Buyer to verify all figures, zoning and expansion potential. Projected rents are estimates.
For sale
Listed by: West Capital Real Estate • Victorea Aguila • Contact: 949-331-9912
Price cut: $39.9K (10/14)
$399,999
11389 Lee Ave, Adelanto, CA 92301
6beds
4baths
2,736sqft
Quadruplex
Built in 1956
-- sqft lot
$401,100 Zestimate®
$146/sqft
$-- HOA
What's special
- 149 days
- 457
- 37
Zillow last checked:
Listing updated:
Listed by:
Victorea Aguila DRE #02340663 949-331-9912,
West Capital Real Estate
Source: CRMLS,MLS#: OC26113769 Originating MLS: California Regional MLS
Originating MLS: California Regional MLSFacts & features
Interior
Bedrooms & bathrooms
- Bedrooms: 6
- Bathrooms: 4
Rooms
- Room types: Bedroom, Kitchen, Living Room, Primary Bedroom
Primary bedroom
- Features: Main Level Primary
Bedroom
- Features: Bedroom on Main Level
Heating
- Wall Furnace
Cooling
- Evaporative Cooling
Appliances
- Included: Freezer, Gas Range, Microwave, Refrigerator
- Laundry: Washer Hookup, Gas Dryer Hookup
Features
- Beamed Ceilings, Ceiling Fan(s), Unfurnished, Bedroom on Main Level, Main Level Primary
- Flooring: Vinyl
- Windows: Screens
- Has fireplace: No
- Fireplace features: None
- Common walls with other units/homes: 2+ Common Walls
Interior area
- Total structure area: 2,736
- Total interior livable area: 2,736 sqft
Property
Parking
- Total spaces: 2
- Parking features: Driveway, Gated, On Site, Off Street, Unpaved
- Garage spaces: 2
Accessibility
- Accessibility features: None
Features
- Levels: One
- Stories: 1
- Entry location: Ground
- Pool features: None
- Spa features: None
- Fencing: Chain Link,Wood
Lot
- Size: 0.63 Acres
- Features: 0-1 Unit/Acre
Details
- Parcel number: 0459253110000
- Special conditions: Standard
Construction
Type & style
- Home type: MultiFamily
- Property subtype: Quadruplex
- Attached to another structure: Yes
Materials
- Block, Concrete
- Foundation: Slab
- Roof: Flat
Condition
- Updated/Remodeled
- New construction: No
- Year built: 1956
Utilities & green energy
- Sewer: Septic Type Unknown
- Water: Public
- Utilities for property: Electricity Connected, Natural Gas Connected, Sewer Not Available, Water Connected
Community & HOA
Community
- Features: Street Lights, Sidewalks
- Security: Carbon Monoxide Detector(s), Smoke Detector(s)
Location
- Region: Adelanto
Financial & listing details
- Price per square foot: $146/sqft
- Tax assessed value: $468,948
- Date on market: 5/27/2026
- Cumulative days on market: 149 days
- Listing terms: Cash,Cash to New Loan,Conventional,1031 Exchange,FHA 203(k)
- Tenant pays: Cable TV, Electricity, Gas
- Road surface type: Unimproved
Estimated market value
$401,100
$381,000 - $421,000
$1,826/mo
Price history
| Date | Event | Price |
|---|---|---|
| 10/14/2026 | Price change | $399,999-9.1%$146/sqft |
Source:  CRMLS #OC26113769 Report a problem CRMLS #OC26113769 Report a problem | ||
| 10/6/2026 | Listing removed | $1,650$1/sqft |
Source: Zillow Rentals Report a problem | ||
| 10/1/2026 | Price change | $1,650-2.7%$1/sqft |
Source: Zillow Rentals Report a problem | ||
| 9/26/2026 | Listed for rent | $1,695+35.6%$1/sqft |
Source: Zillow Rentals Report a problem | ||
| 5/27/2026 | Listed for sale | $439,900-22.7%$161/sqft |
Source: CRMLS #OC26113769 Report a problem | ||
| 10/3/2025 | Listing removed | $569,000$208/sqft |
Source: BHHS broker feed #HD25093146 Report a problem | ||
| 4/30/2025 | Price change | $569,000-5.2%$208/sqft |
Source: Berkshire Hathaway California Properties #HD25093146 Report a problem | ||
| 1/24/2025 | Price change | $599,990-7.7%$219/sqft |
Source: CRMLS #IG24211166 Report a problem | ||
| 10/11/2024 | Listed for sale | $649,990+47.1%$238/sqft |
Source: CRMLS #IG24211166 Report a problem | ||
| 4/27/2023 | Sold | $442,000-1.8%$162/sqft |
Source: Public Record Report a problem | ||
| 3/16/2023 | Contingent | $449,900$164/sqft |
Source: CRMLS #CV22189160 Report a problem | ||
| 8/27/2022 | Listed for sale | $449,900+30%$164/sqft |
Source: CRMLS #CV22189160 Report a problem | ||
| 6/9/2022 | Listing removed | -- |
Source: Zillow Rental Manager Report a problem | ||
| 5/21/2022 | Listed for rent | $1,250+57.2% |
Source: Zillow Rental Manager Report a problem | ||
| 8/7/2020 | Listing removed | $346,000$126/sqft |
Source: KELLER WILLIAMS/VICTOR VALLEY #IV20069784 Report a problem | ||
| 3/19/2020 | Price change | $346,000-0.3%$126/sqft |
Source: Keller Williams Victor Valley #521422 Report a problem | ||
| 1/24/2020 | Price change | $347,000-0.6%$127/sqft |
Source: Keller Williams Victor Valley #521422 Report a problem | ||
| 9/24/2019 | Price change | $349,000-3.1%$128/sqft |
Source: Keller Williams Victor Valley #517363 Report a problem | ||
| 9/6/2019 | Listed for sale | $360,000+188%$132/sqft |
Source: Keller Williams Victor Valley #517363 Report a problem | ||
| 10/9/2018 | Listing removed | $795 |
Source: Owner Report a problem | ||
| 10/8/2018 | Listed for rent | $795 |
Source: Owner Report a problem | ||
| 2/28/2014 | Sold | $125,000$46/sqft |
Source: Public Record Report a problem | ||
| 9/17/2013 | Listed for sale | $125,000$46/sqft |
Source: Realty Executives Experts #CV13126016 Report a problem | ||
| 8/15/2013 | Pending sale | $125,000$46/sqft |
Source: Realty Executives Experts #CV13126016 Report a problem | ||
| 8/12/2013 | Listed for sale | $125,000-59.7%$46/sqft |
Source: Realty Executives Experts #CV13126016 Report a problem | ||
| 12/14/2007 | Sold | $310,000$113/sqft |
Source: Public Record Report a problem | ||
Public tax history
| Year | Property taxes | Tax assessment |
|---|---|---|
| 2026 | -- | $468,948 +2% |
| 2025 | $5,497 +7% | $459,753 +2% |
| 2024 | $5,135 +206.6% | $450,738 +206% |
| 2023 | $1,675 +1.9% | $147,284 +2% |
| 2022 | $1,644 -5.6% | $144,396 +2% |
| 2021 | $1,742 +1.9% | $141,564 +1% |
| 2020 | $1,709 +0.7% | $140,113 +2% |
| 2019 | $1,698 -1.1% | $137,365 +2% |
| 2018 | $1,717 +3% | $134,672 +2% |
| 2017 | $1,667 | $132,032 +2% |
| 2016 | $1,667 +2% | $129,443 +3.6% |
| 2015 | $1,635 +3.8% | $125,000 |
| 2014 | $1,575 | $125,000 +31.6% |
| 2013 | -- | $95,000 +31.9% |
| 2012 | -- | $72,000 |
| 2011 | -- | $72,000 |
| 2010 | -- | $72,000 -77.2% |
| 2009 | -- | $316,200 +2% |
| 2008 | -- | $310,000 +119.3% |
| 2007 | -- | $141,358 +2% |
| 2006 | -- | $138,586 +2% |
| 2005 | -- | $135,868 +2% |
| 2004 | -- | $133,204 +1.9% |
| 2003 | -- | $130,763 +2% |
| 2002 | -- | $128,199 +2% |
| 2001 | -- | $125,685 +2% |
| 2000 | -- | $123,221 |
Find assessor info on the county website
Monthly payment
Est. payment
Payment breakdown
Explore the cost of this home by adjusting the details. Changes won't be saved.Climate risks
Neighborhood: 92301

Similar homes
- $375,0004 bd2 ba1.4k sqft18165 Lilac Rd, Adelanto, CA 92301For Sale
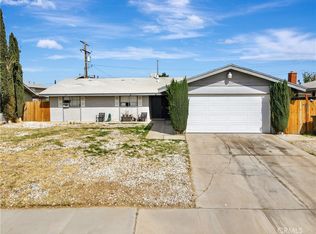 MLS ID #SR26184934, Sean Pharms, Century 21 Masters. CRMLS
 - $404,5004 bd2 ba1.5k sqft14743 Wakefield Dr, Adelanto, CA 92301For Sale
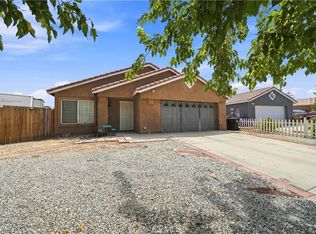 MLS ID #WS26175544, MIRIAM RAMIREZ, DYNASTY REAL ESTATE. CRMLS
 - $399,0004 bd2 ba1.6k sqft14806 Cypress Rd, Adelanto, CA 92301For Sale
 MLS ID #HD26198124, Dawn Guest, Keller Williams High Desert. CRMLS
 - $419,9004 bd2 ba1.6k sqft11062 Willow Ln, Adelanto, CA 92301For Sale
 MLS ID #CV26134102, Niradia Demmings, Niradia Demmings, Broker. CRMLS
