Contract Pending Arrowhead Construction proudly presents Seward’s newest townhome offering in the desirable Fairway Woods Development. Each thoughtfully designed unit features over 1,500 sq ft on the main level, plus more than 1,000 sq ft of finished basement space—offering exceptional room to live and entertain. This all electric 4-bedroom, 3-bath home blends elegance & functionality with high-end finishes throughout. The exterior showcases natural stone accents paired with pre-finished James Hardie siding for lasting curb appeal. Inside, you’ll find quartz countertops throughout, custom cabinetry with soft-close doors & drawers, and durable LVP flooring in the main living areas, complemented by carpet in the bedrooms & basement living spaces. The spacious 2-stall garage will be fully insulated & finished for added comfort & convenience. Ideally located near the golf course, parks, and scenic walking trails, this development offers both lifestyle and location. Construction is schedule
New construction
$395,000
1139 Ironwood Dr, Seward, NE 68434
4beds
2,545sqft
Townhouse
Built in 2026
5,619 Square Feet Lot
$-- Zestimate®
$155/sqft
$-- HOA
What's special
Pre-finished james hardie sidingHigh-end finishes throughoutNatural stone accentsQuartz countertops throughout
- 122 days |
- 238 |
- 5 |
Zillow last checked:
Listing updated:
Listed by:
Kelby Nitz 402-646-0429,
Woods Bros Realty
Source: GPRMLS,MLS#: 22610714
Facts & features
Interior
Bedrooms & bathrooms
- Bedrooms: 4
- Bathrooms: 3
- Full bathrooms: 1
- 3/4 bathrooms: 2
- Main level bathrooms: 2
Primary bedroom
- Level: Main
- Area: 168
- Dimensions: 12 x 14
Bedroom 2
- Level: Main
- Area: 120
- Dimensions: 12 x 10
Bedroom 3
- Level: Basement
- Area: 110
- Dimensions: 10 x 11
Bedroom 4
- Level: Basement
- Area: 100
- Dimensions: 10 x 10
Primary bathroom
- Features: 3/4
Basement
- Area: 1539
Heating
- Electric, Forced Air
Cooling
- Central Air
Features
- Ceiling Fan(s), Drain Tile
- Flooring: Carpet, Luxury Vinyl, Plank
- Basement: Egress
- Has fireplace: No
Interior area
- Total structure area: 2,545
- Total interior livable area: 2,545 sqft
- Finished area above ground: 1,539
- Finished area below ground: 1,006
Property
Parking
- Total spaces: 2
- Parking features: Attached, Garage Door Opener
- Attached garage spaces: 2
Features
- Patio & porch: Porch, Patio
- Fencing: None
Lot
- Size: 5,619 Square Feet
- Dimensions: 47 x 120
- Features: Up to 1/4 Acre., City Lot
Details
- Parcel number: 800230300
Construction
Type & style
- Home type: Townhouse
- Architectural style: Ranch,Traditional
- Property subtype: Townhouse
- Attached to another structure: Yes
Materials
- Stone, Cement Siding
- Foundation: Concrete Perimeter
- Roof: Composition
Condition
- Under Construction
- New construction: Yes
- Year built: 2026
Details
- Builder name: Arrowhead Construction
Utilities & green energy
- Sewer: Public Sewer
- Water: Public
- Utilities for property: Electricity Available, Natural Gas Available, Water Available, Sewer Available, Storm Sewer, Phone Available, Fiber Optic, Cable Available
Community & HOA
Community
- Subdivision: Fairway Woods Addn
HOA
- Has HOA: No
Location
- Region: Seward
Financial & listing details
- Price per square foot: $155/sqft
- Annual tax amount: $264
- Date on market: 4/21/2026
- Listing terms: VA Loan,FHA,Conventional,Cash,USDA Loan
- Ownership: Fee Simple
- Electric utility on property: Yes
Estimated market value
Not available
Estimated sales range
Not available
Not available
Price history
| Date | Event | Price |
|---|---|---|
| 4/21/2026 | Listed for sale | $395,000$155/sqft |
Source:  GPRMLS #22610714 Report a problem GPRMLS #22610714 Report a problem | ||
Public tax history
Tax history is unavailable.
Monthly payment
Est. payment
Payment breakdown
Explore the cost of this home by adjusting the details. Changes won't be saved.Climate risks
Neighborhood: 68434
Nearby schools
GreatSchools rating
- 7/10Seward Elementary SchoolGrades: PK-4Distance: 1 mi
- 8/10Seward Middle SchoolGrades: 5-8Distance: 1.3 mi
- 8/10Seward High SchoolGrades: 9-12Distance: 0.5 mi
Schools provided by the listing agent
- Elementary: Seward
- Middle: Seward
- High: Seward
- District: Seward
Source: GPRMLS. This data may not be complete. We recommend contacting the local school district to confirm school assignments for this home.
- $24,606-- bd-- ba-- sqft1141 Ironwood Dr, Seward, NE 68434Off Market
- $495,0004 bd3 ba2.9k sqft1111 Ironwood Dr, Seward, NE 68434New Construction
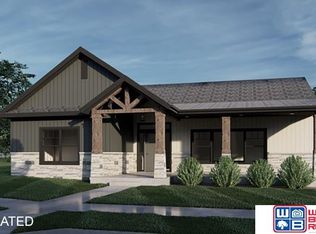
- $275,0002 bd2 ba1.3k sqft1171 Ironwood Dr, Seward, NE 68434Sold

- $24,606-- bd-- ba-- sqft1087 Ironwood Dr, Seward, NE 68434Off Market
- $295,8002 bd2 ba1.3k sqft1173 Ironwood Dr, Seward, NE 68434Off Market
- $28,163-- bd-- ba-- sqft1118 Hillcrest Dr, Seward, NE 68434Off Market
- $28,163-- bd-- ba-- sqft1096 Hillcrest Dr, Seward, NE 68434Off Market
- $15,826-- bd-- ba-- sqft1140 Hillcrest Dr, Seward, NE 68434Off Market
A local agent can set up tours, give advice and negotiate with sellers.
A local lender can help you make sure your offer is ready when you are.
Similar homes
- $495,0004 bd3 ba2.9k sqft1111 Ironwood Dr, Seward, NE 68434New Construction
 MLS ID #22610716, Kelby Nitz, Woods Bros Realty. GPRMLS
 - $532,0005 bd3 ba2.2k sqft1855 Rainbow Ave, Seward, NE 68434For Sale By Owner
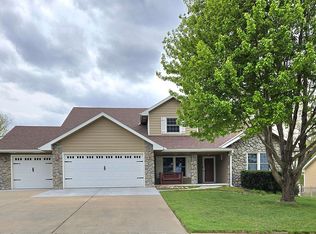
- $274,9003 bd2 ba2.4k sqft445 N 1st St, Seward, NE 68434For Sale
 MLS ID #22618889, Randy Ralston, Nebraska Realty. GPRMLS
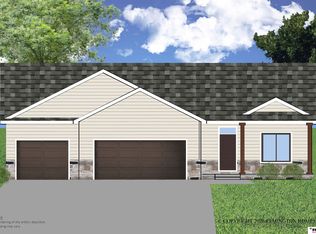
 - $448,2253 bd2 ba1.6k sqft1297 Sunflower Ave, Seward, NE 68434New Construction
 GPRMLS
 - from $327,2004 bd3 ba2k sqftNantucket II Plan, Prairie View, Seward, NE 68434New ConstructionRemington Homes
- $266,0002 bd2 ba1.3k sqft401 S 3rd St, Seward, NE 68434For SaleMLS ID #22618965, Stacy Hartgerink, HOME Real Estate. GPRMLS
- from $314,3003 bd2 ba1.4k sqftVista Plan, Prairie View, Seward, NE 68434New ConstructionRemington Homes
- from $337,8004 bd3 ba2.1k sqftDenver Plan, Prairie View, Seward, NE 68434New ConstructionRemington Homes
- from $320,2004 bd3 ba1.9k sqftNantucket Plan, Prairie View, Seward, NE 68434New ConstructionRemington Homes
- $544,9004 bd3 ba2.7k sqft523 Woodsage Rd, Seward, NE 68434New ConstructionMLS ID #22608167, Charlie Stewart, Nebraska Realty. GPRMLS
- $395,0004 bd3 ba3.2k sqft819 4th St, Milford, NE 68405For SaleMLS ID #22622878, Kristi Reins, Nest Real Estate, LLC. GPRMLS
- from $296,9003 bd3 ba1.6k sqftDakota Plan, Prairie View, Seward, NE 68434New ConstructionRemington Homes
- from $299,9003 bd2 ba1.4k sqftDurango Plan, Prairie View, Seward, NE 68434New ConstructionRemington Homes
- from $310,6003 bd2 ba1.4k sqftVail Plan, Prairie View, Seward, NE 68434New ConstructionRemington Homes
- from $310,9003 bd3 ba1.8k sqftBreckenridge Plan, Prairie View, Seward, NE 68434New ConstructionRemington Homes
- from $307,8003 bd3 ba1.7k sqftBoulder Plan, Prairie View, Seward, NE 68434New ConstructionRemington Homes
- $434,9004 bd3 ba3.3k sqft4352 McKelvie Rd, Utica, NE 68456For SaleMLS ID #22615929, Wade Heine, West Blue Realty. GPRMLS
- from $315,7003 bd2 ba1.5k sqftVail II Plan, Prairie View, Seward, NE 68434New ConstructionRemington Homes
- from $302,9003 bd2 ba1.4k sqftOtoe Plan, Prairie View, Seward, NE 68434New ConstructionRemington Homes
- from $303,3003 bd2 ba1.3k sqftNavajo Plan, Prairie View, Seward, NE 68434New ConstructionRemington Homes
