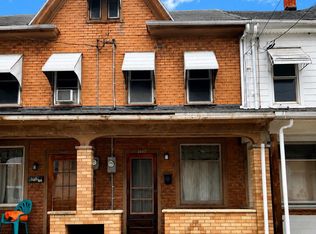
Opportunity awaits in the heart of Coal Township! This spacious home has already undergone major exterior and cosmetic improvements, providing the perfect home for someone looking to buy their first home or investment. Recent updates completed this year include a freshly painted interior and exterior, plus a newer roof that is less than one year old. The property features a welcoming front porch, a rear balcony, a patio off the semi-finished basement, a generously sized yard, and off-street parking for up to four vehicles. There is currently new flooring, drywall, plumbing, electrical system, finished interior, making it ideal for investors to rent or buyers looking to live on the property. The property is served by public water and public sewer, with electric heat and electric hot water. There is also an attic that can serve as a rec room, exercise room, room for the kids to play. Don't miss this great opportunity and schedule your showing today!
For sale
$55,000
1139 W Pine St, Coal Township, PA 17866
2beds
1,200sqft
:
Get pre-qualifiedN/A
Townhouse
Built in 1900
1,873 Square Feet Lot
$-- Zestimate®
$46/sqft
$-- HOA
What's special
Generously sized yardRear balconyFinished interiorWelcoming front porchElectrical systemFreshly painted interiorNew flooring
- 12 days |
- 192 |
- 10 |
Zillow last checked:
Listing updated:
Listed by:
Kelvin Diaz 610-570-3477,
Allentown City Realty 610-427-2431,
Solangel Perez Mesa 610-427-2431,
Allentown City Realty
Source: GLVR,MLS#: 781436 Originating MLS: Lehigh Valley MLS
Originating MLS: Lehigh Valley MLSFacts & features
Interior
Bedrooms & bathrooms
- Bedrooms: 2
- Bathrooms: 1
- Full bathrooms: 1
Bedroom
- Level: Second
- Dimensions: 8.00 x 10.00
Bedroom
- Level: Second
- Dimensions: 10.00 x 11.00
Other
- Level: First
- Dimensions: 8.00 x 7.00
Kitchen
- Level: First
- Dimensions: 10.00 x 12.00
Living room
- Level: First
- Dimensions: 12.00 x 12.00
Other
- Level: Third
- Dimensions: 11.00 x 10.00
Heating
- Baseboard, Electric
Cooling
- None
Appliances
- Included: Electric Water Heater
- Laundry: Washer Hookup, Dryer Hookup
Features
- Attic, Eat-in Kitchen, Mud Room, Storage, Utility Room
- Flooring: Carpet, Laminate, Linoleum, Resilient, Vinyl
- Basement: Exterior Entry,Full,Partially Finished,Walk-Out Access,Rec/Family Area
Interior area
- Total interior livable area: 1,200 sqft
- Finished area above ground: 1,200
- Finished area below ground: 0
Property
Parking
- Parking features: Carport, Off Street, On Street
- Has carport: Yes
- Has uncovered spaces: Yes
Features
- Levels: Two and One Half
- Stories: 2.5
- Patio & porch: Balcony, Patio, Porch
- Exterior features: Balcony, Fence, Porch, Patio
- Fencing: Yard Fenced
Lot
- Size: 1,873 Square Feet
Details
- Parcel number: 00G0100G611
- Zoning: Residential
- Special conditions: None
Construction
Type & style
- Home type: Townhouse
- Architectural style: Other
- Property subtype: Townhouse
Materials
- Aluminum Siding, Vinyl Siding
- Roof: Asphalt,Fiberglass
Condition
- Year built: 1900
Utilities & green energy
- Electric: 100 Amp Service, Circuit Breakers
- Sewer: Public Sewer
- Water: Public
Community & HOA
Community
- Features: Sidewalks
- Subdivision: Not in Development
Location
- Region: Coal Township
Financial & listing details
- Price per square foot: $46/sqft
- Tax assessed value: $3,400
- Annual tax amount: $397
- Date on market: 7/25/2026
- Ownership type: Fee Simple
Estimated market value
Not available
Estimated sales range
Not available
$1,060/mo
Price history
| Date | Event | Price |
|---|---|---|
| 7/25/2026 | Listed for sale | $55,000+323.1%$46/sqft |
Source:  GLVR #781436 Report a problem GLVR #781436 Report a problem | ||
| 10/16/2025 | Sold | $13,000+62.5%$11/sqft |
Source: Public Record Report a problem | ||
| 6/23/2025 | Sold | $8,000-46.7%$7/sqft |
Source: Public Record Report a problem | ||
| 2/7/2022 | Sold | $15,000+188.5%$13/sqft |
Source: Public Record Report a problem | ||
| 2/6/2020 | Sold | $5,200+257.6%$4/sqft |
Source: Public Record Report a problem | ||
| 10/9/2019 | Sold | $1,454-87.9%$1/sqft |
Source: Public Record Report a problem | ||
| 5/7/2007 | Sold | $12,000$10/sqft |
Source: Public Record Report a problem | ||
Public tax history
| Year | Property taxes | Tax assessment |
|---|---|---|
| 2025 | $389 +4.6% | $3,400 |
| 2024 | $372 +2.9% | $3,400 |
| 2023 | $361 +4.3% | $3,400 |
| 2022 | $346 +1.6% | $3,400 |
| 2021 | $341 -0.8% | $3,400 |
| 2020 | $344 +11.7% | $3,400 |
| 2018 | $308 | $3,400 |
| 2017 | -- | $3,400 |
| 2016 | -- | $3,400 |
| 2015 | -- | $3,400 |
| 2014 | -- | $3,400 |
| 2013 | -- | $3,400 |
| 2012 | -- | $3,400 |
| 2011 | -- | $3,400 |
| 2010 | -- | $3,400 |
| 2009 | -- | $3,400 |
| 2007 | -- | $3,400 |
| 2006 | $112 | $3,400 |
| 2005 | -- | $3,400 +100% |
| 2004 | -- | $1,700 -26.9% |
| 2003 | -- | $2,325 |
| 2002 | -- | $2,325 |
| 2000 | -- | $2,325 |
Find assessor info on the county website
Monthly payment
Est. payment
Payment breakdown
Explore the cost of this home by adjusting the details. Changes won't be saved.Climate risks
Neighborhood: Fairview-Ferndale
Nearby schools
GreatSchools rating
- 3/10Shamokin Area Intermediate SchoolGrades: 5-6Distance: 0.8 mi
- 4/10Shamokin Area Middle SchoolGrades: 7-8Distance: 0.8 mi
- 2/10Shamokin Area High SchoolGrades: 9-12Distance: 0.8 mi
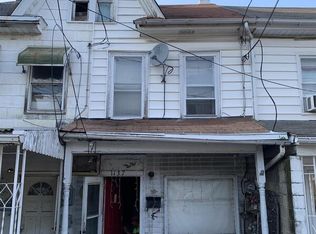
- $3,3002 bd1 ba780 sqft1137 W Pine St, Coal Township, PA 17866Off Market
- $6,5003 bd1 ba3.9k sqft1135 W Pine St, Coal Township, PA 17866Off Market
- $15,000-- bd-- ba-- sqft1141 W Pine St, Coal Township, PA 17866Sold
- $3,650-- bd-- ba-- sqft1128 W Gowen St, Coal Township, PA 17866Off Market
- $45,0003 bd1 ba1k sqft1143 W Pine St, Coal Township, PA 17866For Sale
- $6,750-- bd-- ba-- sqft1124 W Gowen St, Coal Township, PA 17866Sold
- $3,8303 bd2 ba800 sqft1145 W Pine St, Coal Township, PA 17866Off Market
- $68,500-- bd-- ba-- sqft1147 W Pine St, Coal Township, PA 17866Sold
A local agent can set up tours, give advice and negotiate with sellers.
Similar homes
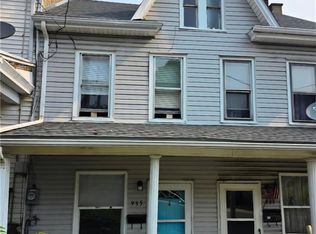
- $53,9002 bd1 ba1.2k sqft935 W Mulberry St, Coal Township, PA 17866For Sale
 MLS ID #781408, Kirby L. Salabsky, Sunflower Realty Company. GLVR
 - $50,0003 bd1 ba1k sqft1441 Hemlock St, Coal Township, PA 17866For Sale
 MLS ID #C-2049, Megan E Shingara, Compass Main Line. CSVBOR
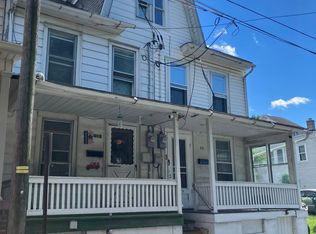
 - $56,5003 bd1 ba918 sqft916 W Wood St, Coal Township, PA 17866For Sale
 MLS ID #C-1863, HANNAH ARNOLD, BOWEN AGENCY INC., REALTORS - LEWISBURG. CSVBOR
 - $65,9003 bd2 ba1.4k sqft1467 Pulaski Ave, Coal Township, PA 17866For Sale
 MLS ID #PANU2003516, Francis Acosta, Realty One Group Alliance. Bright MLS
 - $48,5002 bd1 ba774 sqft918 W Wood St, Coal Township, PA 17866For SaleMLS ID #C-1862, HANNAH ARNOLD, BOWEN AGENCY INC., REALTORS - LEWISBURG. CSVBOR
- $49,9003 bd1 ba1k sqft1309 W Spruce St, Coal Township, PA 17866For SaleMLS ID #C-1621, JESSICA HERMAN, VILLAGER REALTY, INC. - NORTHUMBERLAND. CSVBOR
- $59,9003 bd1 ba861 sqft1548 W Independence St, Coal Township, PA 17866For SaleMLS ID #PANU2003328, Will Primeau, Ramus Realty Group. Bright MLS
- $57,0003 bd1 ba1.1k sqft212 W Sunbury St, Shamokin, PA 17872For SaleMLS ID #C-2057, Sarika Sookraj Gosine, BRESSI & MARTIN REAL ESTATE, INC. - SHAMOKIN. CSVBOR
- $37,0004 bd2 ba1.5k sqft1646 Pulaski Ave, Coal Township, PA 17866For SaleMLS ID #C-2087, Brad Holmes, VILLAGER REALTY, INC. - NORTHUMBERLAND. CSVBOR
- $45,0003 bd1 ba1k sqft1143 W Pine St, Coal Township, PA 17866For SaleMLS ID #C-656, JOY L DANIELS, JOY DANIELS REAL ESTATE GROUP. CSVBOR
- $55,0005 bd1 ba1.5k sqft135 Birch St, Shamokin, PA 17872For SaleMLS ID #C-2008, RICHARD MICHAEL HALLICK, JR, BRESSI & MARTIN REAL ESTATE, INC. - SHAMOKIN. CSVBOR
- $59,9002 bd1 ba640 sqft21 N Anthracite St, Shamokin, PA 17872For SaleMLS ID #C-627, Charles Mann, REALTY WORLD MOLESEVICH & ASSOCIATES. CSVBOR
- $55,0002 bd1 ba1.1k sqft607 N 2nd St, Shamokin, PA 17872For SaleMLS ID #C-115, FREDERICKA R WILLIAMS, COLDWELL BANKER WANDELL SOFIANEK REALTY. CSVBOR
- $55,0002 bd1 ba979 sqft233 W Walnut St, Shamokin, PA 17872For SaleMLS ID #C-392, Jennifer Miller, VILLAGER REALTY, INC. - NORTHUMBERLAND. CSVBOR
- $75,0004 bd2 ba1.4k sqft835 W Wood St, Coal Township, PA 17866For SaleMLS ID #C-852, MIKE KISNER, BERKSHIRE HATHAWAY HOMESERVICES HODRICK REALTY-DANV. CSVBOR
- $74,9993 bd1 ba1.1k sqft400 S Market St, Shamokin, PA 17872For SaleMLS ID #PANU2003504, Joe Hawkins, Hawkins Real Estate Company. Bright MLS
- $62,5003 bd1 ba1.2k sqft110 Birch St, Shamokin, PA 17872For SaleMLS ID #C-1061, FREDERICKA R WILLIAMS, COLDWELL BANKER WANDELL SOFIANEK REALTY. CSVBOR
- $69,9003 bd1 ba1.4k sqft28 N Rock St, Shamokin, PA 17872For SaleMLS ID #C-1573, DWIGHT D LAUVER, BOWEN AGENCY INC., REALTORS SELINSGROVE. CSVBOR
- $72,5003 bd2 ba1.3k sqft401 Clay St, Ranshaw, PA 17866For SaleMLS ID #C-1961, DREW W CHRISTY, BERKSHIRE HATHAWAY HOMESERVICES HODRICK REALTY-LEWS. CSVBOR
- $55,0001 bd1 ba1.3k sqft209 N Vine St, Shamokin, PA 17872For SaleMLS ID #C-1229, CHRISTINA S SABOLCHICK, BERKSHIRE HATHAWAY HOMESERVICES HODRICK REALTY-DANV. CSVBOR
