DETACHED HOME WITH A GOOD FLOOR PLAN.. THERE IS A SECOND 24X20 BUILDING WITH UTILITIES AND A COVERED PATIO.. SOLD AS IS. This property may qualify for Seller Financing ,see documents. Disclosures PLUMBING - The system did not hold pressure at time of winterization. Damages are present and water will not be on. Buyer to conduct due diligence. The property was built prior to 1978, Lead Based Paint my be present.
Pending
$72,500
401 Clay St, Ranshaw, PA 17866
3beds
1,344sqft
Single Family Residence
Built in 1922
4,356 Square Feet Lot
$-- Zestimate®
$54/sqft
$-- HOA
What's special
Good floor planCovered patio
- 62 days
- 286
- 9
Likely to sell faster than
Zillow last checked:
Listing updated:
Listed by:
DREW W CHRISTY 570-523-1000,
BERKSHIRE HATHAWAY HOMESERVICES HODRICK REALTY-LEWS 570-523-1000
Source: CSVBOR,MLS#: C-1961
Facts & features
Interior
Bedrooms & bathrooms
- Bedrooms: 3
- Bathrooms: 2
- Full bathrooms: 1
- 1/2 bathrooms: 1
Bedroom 1
- Level: Second
- Area: 72 Square Feet
- Dimensions: 9.00 x 8.00
Bedroom 2
- Level: Second
- Area: 72 Square Feet
- Dimensions: 9.00 x 8.00
Bedroom 3
- Level: Second
- Area: 48 Square Feet
- Dimensions: 8.00 x 6.00
Bathroom
- Level: Second
Bathroom
- Level: Basement
Dining room
- Level: First
- Area: 120 Square Feet
- Dimensions: 12.00 x 10.00
Kitchen
- Level: First
- Area: 168 Square Feet
- Dimensions: 14.00 x 12.00
Living room
- Level: First
- Area: 192 Square Feet
- Dimensions: 16.00 x 12.00
Office
- Level: First
- Area: 60 Square Feet
- Dimensions: 10.00 x 6.00
Sunroom
- Level: First
- Area: 110 Square Feet
- Dimensions: 22.00 x 5.00
Heating
- Oil
Cooling
- None
Features
- Basement: Block,Heated,Unfinished
Interior area
- Total structure area: 1,344
- Total interior livable area: 1,344 sqft
- Finished area above ground: 1,344
- Finished area below ground: 0
Property
Parking
- Total spaces: 1
- Parking features: 1 Car
- Has garage: Yes
Features
- Levels: One and One Half
- Stories: 1
- Patio & porch: Porch, Patio
Lot
- Size: 4,356 Square Feet
- Dimensions: .10
- Topography: No
Details
- Parcel number: 768121
- Zoning: RESIDENTIAL
- Zoning description: X
Construction
Type & style
- Home type: SingleFamily
- Property subtype: Single Family Residence
Materials
- Asbestos
- Foundation: None
- Roof: Shingle
Condition
- Year built: 1922
Utilities & green energy
- Electric: Circuit Breakers
- Sewer: Public Sewer
- Water: Public
Community & HOA
Community
- Features: Fencing
- Subdivision: Ranshaw
Location
- Region: Ranshaw
Financial & listing details
- Price per square foot: $54/sqft
- Tax assessed value: $11,460
- Annual tax amount: $1,338
- Date on market: 7/22/2026
Estimated market value
Not available
Estimated sales range
Not available
$1,366/mo
Price history
| Date | Event | Price |
|---|---|---|
| 9/11/2026 | Pending sale | $72,500$54/sqft |
Source: CSVBOR #C-1961 Report a problem | ||
| 7/22/2026 | Listed for sale | $72,500+5012.8%$54/sqft |
Source: CSVBOR #C-1961 Report a problem | ||
| 2/26/2026 | Sold | $1,418-98.8%$1/sqft |
Source: Public Record Report a problem | ||
| 10/10/2025 | Price change | $119,900-7.1%$89/sqft |
Source: CSVBOR #20-101304 Report a problem | ||
| 8/29/2025 | Listed for sale | $129,000+51.8%$96/sqft |
Source: CSVBOR #20-101304 Report a problem | ||
| 1/8/2015 | Sold | $85,000$63/sqft |
Source: CSVBOR #20-59355 Report a problem | ||
Public tax history
| Year | Property taxes | Tax assessment |
|---|---|---|
| 2025 | $1,309 +4.6% | $11,450 |
| 2024 | $1,251 +2.9% | $11,450 |
| 2023 | $1,216 +4.3% | $11,450 |
| 2022 | $1,166 +1.6% | $11,450 |
| 2021 | $1,148 -0.8% | $11,450 |
| 2020 | $1,157 +11.7% | $11,450 |
| 2018 | $1,036 | $11,450 |
| 2017 | -- | $11,450 |
| 2016 | -- | $11,450 |
| 2015 | -- | $11,450 |
| 2014 | -- | $11,450 |
| 2013 | -- | $11,450 |
| 2012 | -- | $11,450 |
| 2011 | -- | $11,450 |
| 2010 | -- | $11,450 |
| 2009 | -- | $11,450 |
| 2007 | -- | $11,450 |
| 2006 | $377 | $11,450 |
| 2005 | -- | $11,450 +100% |
| 2004 | -- | $5,725 |
| 2003 | -- | $5,725 |
| 2002 | -- | $5,725 |
| 2000 | -- | $5,725 |
Find assessor info on the county website
Monthly payment
Est. payment
Payment breakdown
Explore the cost of this home by adjusting the details. Changes won't be saved.Climate risks
Neighborhood: 17866
Nearby schools
Schools provided by the listing agent
- District: Shamokin
Source: CSVBOR. This data may not be complete. We recommend contacting the local school district to confirm school assignments for this home.
Similar homes
- $75,0004 bd2 ba1.4k sqft835 W Wood St, Coal Township, PA 17866For Sale
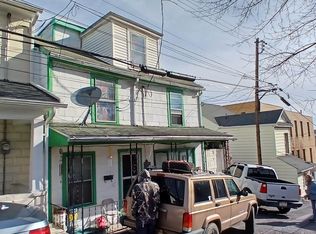 MLS ID #C-852, MIKE KISNER, BERKSHIRE HATHAWAY HOMESERVICES HODRICK REALTY-DANV. CSVBOR
 - $61,9993 bd2 ba1.4k sqft1467 Pulaski Ave, Coal Township, PA 17866For Sale
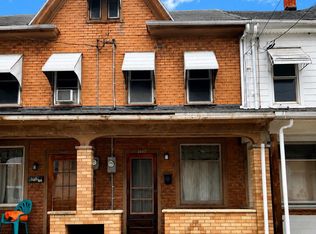
 MLS ID #PANU2003516, Francis Acosta, Realty One Group Alliance. Bright MLS
 - $59,9005 bd2 ba1.9k sqft108 S Shamokin St, Shamokin, PA 17872For Sale
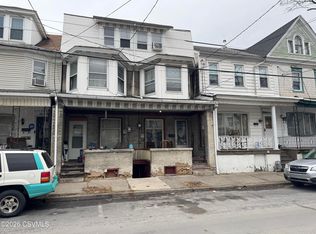 MLS ID #C-171, Anthony Michael Getchey, BRESSI & MARTIN REAL ESTATE, INC. - SHAMOKIN. CSVBOR
 - $99,9003 bd2 ba1.9k sqft714 E Sunbury St, Shamokin, PA 17872For Sale
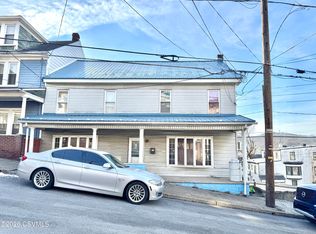 MLS ID #C-165, Anthony Michael Getchey, BRESSI & MARTIN REAL ESTATE, INC. - SHAMOKIN. CSVBOR
 - $59,9003 bd1 ba861 sqft1548 W Independence St, Coal Township, PA 17866For SaleMLS ID #PANU2003328, Will Primeau, Ramus Realty Group. Bright MLS
- $75,0003 bd1 ba1.2k sqft438 W 6th St, Mount Carmel, PA 17851For SaleMLS ID #PANU2003632, Nada Laguna, EveryHome Realtors. Bright MLS
- $64,9853 bd1 ba1.1k sqft400 S Market St, Shamokin, PA 17872For SaleMLS ID #PANU2003504, Joe Hawkins, Hawkins Real Estate Company. Bright MLS
