A truly distinguished estate. Nestled on just over 4 acres, this custom residence offers 6,500 sq ft of thoughtfully designed living space where craftsmanship, luxury, and everyday comfort come together. From the moment you arrive, the attention to detail is evident with professional landscaping, stamped concrete, and inviting outdoor spaces. Inside you’ll find soaring ceilings, hardwood flooring, custom cabinetry, and a chef-inspired kitchen created for gathering in mind. The private primary retreat features his & her ensuites, while the finished basement offers an incredible entertaining space featuring a reclaimed gym floor. Designed with efficiency and quality in mind, this home includes geothermal heating/cooling, Andersen windows, and timeless custom finishes throughout. Complete with a 3-car attached garage plus an impressive 5-car, ft. heated/cooled detached garage with workshop, this rare property offers unmatched space, function, and elegance.
For sale
$795,000
11396 N 230th St, Casey, IL 62420
4beds
6,565sqft
Single Family Residence
Built in 1990
4.04 Acres Lot
$-- Zestimate®
$121/sqft
$-- HOA
What's special
Timeless custom finishes throughoutProfessional landscapingSoaring ceilingsPrivate primary retreatChef-inspired kitchenCustom cabinetryInviting outdoor spaces
- 101 days
- 273
- 6
Zillow last checked:
Listing updated:
Listed by:
Bailey Tait 217-258-6621,
Century 21 Kima Properties
Source: CIBR,MLS#: 6259125 Originating MLS: Central Illinois Board Of REALTORS
Originating MLS: Central Illinois Board Of REALTORSFacts & features
Interior
Bedrooms & bathrooms
- Bedrooms: 4
- Bathrooms: 6
- Full bathrooms: 4
- 1/2 bathrooms: 2
Primary bedroom
- Level: Main
- Dimensions: 16.1 x 17.4
Bedroom
- Level: Main
- Dimensions: 14.9 x 11.11
Bedroom
- Level: Main
- Dimensions: 14.9 x 12.1
Bedroom
- Level: Main
- Dimensions: 16.2 x 17.4
Primary bathroom
- Level: Main
- Dimensions: 5.1 x 9.3
Primary bathroom
- Level: Main
- Dimensions: 7.4 x 9.3
Breakfast room nook
- Level: Main
- Dimensions: 10.9 x 15.5
Dining room
- Level: Main
- Dimensions: 16.1 x 12.5
Exercise room
- Level: Basement
- Dimensions: 8.1 x 20.4
Family room
- Level: Main
- Dimensions: 22.9 x 19.7
Foyer
- Level: Main
- Dimensions: 22.6 x 19.2
Other
- Level: Main
- Dimensions: 8 x 12
Other
- Level: Basement
- Dimensions: 8.1 x 6.11
Half bath
- Level: Main
- Dimensions: 6.9 x 4.7
Half bath
- Level: Main
- Dimensions: 5.1 x 2.11
Kitchen
- Level: Main
- Dimensions: 11.15 x 17.4
Laundry
- Level: Main
- Dimensions: 5.5 x 9.1
Living room
- Level: Main
- Dimensions: 15.3 x 25.6
Living room
- Level: Basement
- Dimensions: 30.8 x 24.3
Office
- Level: Main
- Dimensions: 12.8 x 10.9
Sunroom
- Level: Main
- Dimensions: 12.11 x 11.5
Heating
- Geothermal
Cooling
- Geothermal
Appliances
- Included: Built-In, Cooktop, Dryer, Dishwasher, Electric Water Heater, Disposal, Microwave, Range, Refrigerator, Washer
- Laundry: Main Level
Features
- Breakfast Area, Cathedral Ceiling(s), Fireplace, Bath in Primary Bedroom, Main Level Primary
- Basement: Finished,Walk-Up Access,Partial
- Number of fireplaces: 2
- Fireplace features: Family/Living/Great Room, Wood Burning
Interior area
- Total structure area: 6,565
- Total interior livable area: 6,565 sqft
- Finished area above ground: 4,000
- Finished area below ground: 2,565
Property
Parking
- Total spaces: 8
- Parking features: Attached, Detached, Four or more Spaces, Garage
- Attached garage spaces: 8
Features
- Levels: One
- Stories: 1
- Patio & porch: Patio
- Exterior features: Circular Driveway, Workshop
Lot
- Size: 4.04 Acres
Details
- Parcel number: 03111600300002
- Zoning: RES
- Special conditions: None
- Other equipment: Generator
Construction
Type & style
- Home type: SingleFamily
- Architectural style: Traditional
- Property subtype: Single Family Residence
Materials
- Brick, Steel
- Foundation: Basement
- Roof: Shingle
Condition
- Year built: 1990
Utilities & green energy
- Electric: Generator
- Sewer: Septic Tank
- Water: Public
Community & HOA
Location
- Region: Casey
Financial & listing details
- Price per square foot: $121/sqft
- Tax assessed value: $426,321
- Annual tax amount: $9,748
- Date on market: 6/8/2026
- Cumulative days on market: 102 days
- Road surface type: Gravel
Estimated market value
Not available
Estimated sales range
Not available
Not available
Price history
| Date | Event | Price |
|---|---|---|
| 6/8/2026 | Listed for sale | $795,000+109.3%$121/sqft |
Source:  CIBR #6259125 Report a problem CIBR #6259125 Report a problem | ||
| 7/7/2013 | Listing removed | $379,900+15.1%$58/sqft |
Source: Twin City Realty #216226 Report a problem | ||
| 11/9/2012 | Sold | $330,000-13.1%$50/sqft |
Source: CIBR #4216226 Report a problem | ||
| 7/19/2012 | Listed for sale | $379,900$58/sqft |
Source: Twin City Realty #216226 Report a problem | ||
Public tax history
| Year | Property taxes | Tax assessment |
|---|---|---|
| 2024 | $9,748 +4.6% | $142,107 |
| 2023 | $9,315 -0.5% | $142,107 +12% |
| 2022 | $9,365 -0.6% | $126,881 |
| 2021 | $9,420 +1.4% | $126,881 +7.7% |
| 2020 | $9,289 +1.6% | $117,792 |
| 2019 | $9,140 | $117,792 -1.1% |
| 2017 | -- | $119,148 +11.3% |
| 2016 | $6,285 | $107,080 -2.7% |
| 2015 | $6,285 | $110,014 +2.7% |
| 2014 | $6,285 | $107,080 +34.1% |
| 2013 | $6,285 +6.1% | $79,870 -9.4% |
| 2010 | $5,925 +0.1% | $88,160 |
| 2009 | $5,920 | $88,160 |
Find assessor info on the county website
Monthly payment
Est. payment
Payment breakdown
Explore the cost of this home by adjusting the details. Changes won't be saved.Climate risks
Neighborhood: 62420
Nearby schools

Similar homes
- $675,0004 bd4 ba3.4k sqft59 Kickapoo Valley Dr, Charleston, IL 61920For Sale
 MLS ID #6259260, Jennifer Swensen. CIBR
 - $687,0003 bd3 ba3.7k sqft19340 N 1020th St, Marshall, IL 62441For Sale
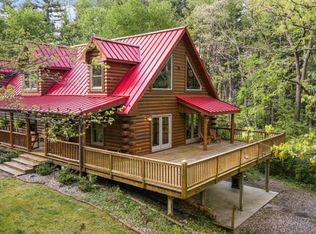 MLS ID #6258340, Paula Clawson. CIBR
 - $522,0003 bd4 ba3.6k sqft12730 E Us Highway 40, Marshall, IL 62441For Sale
 MLS ID #6260853, Olivia Bender. CIBR
 - $479,0003 bd4 ba3.3k sqft15111 E Us Highway 40, Marshall, IL 62441For Sale
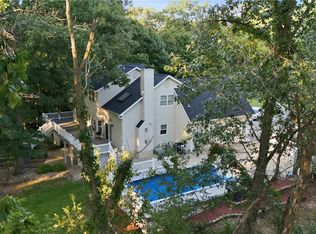 MLS ID #6260630, Tom Bariether. CIBR
