Under contract-accepting backup offers. 2024-Built Block Home by Focus Homes features 3 bedrooms, 2 full bathrooms, attached two car garage, this home combines modern construction with the space and privacy many homes have been looking for. There is no HOA or CDD with this property. Per the county this home is located in a non flood zone. Step through the formal entry and into a thoughtfully designed floor plan offering comfortable everyday living and outdoor activities in the fenced in back yard. Situated on almost one-half acre, the property provides generous outdoor space with room to enjoy the Florida lifestyle. This is an excellent opportunity for buyers looking for newer construction without having to wait for a home to be built. Conveniently located in Weeki Wachee with access to the recreational opportunities, natural beauty, shopping and services of Florida's Nature Coast. Less than 70 miles to St. Pete Beach, which was named the #1 Beach in America and the Fifth Best Beach in the World. Please view Tour 1 and Tour 2 for a closer look.
Accepting backups
$308,000
11397 LATCHWOOD AVENUE, WEEKI WACHEE, FL 34614
3beds
1,445sqft
Single Family Residence
Built in 2024
0.46 Acres Lot
$-- Zestimate®
$213/sqft
$-- HOA
What's special
Comfortable everyday livingThoughtfully designed floor planAttached two car garageGenerous outdoor space
- 17 days
- 71
- 9
Likely to sell faster than
Zillow last checked:
Listing updated:
Listed by:
Eric Jenkins, PA 727-409-3484,
KELLER WILLIAMS REALTY- PALM HARBOR 727-772-0772
Source: Stellar MLS,MLS#: W7889803 Originating MLS: Suncoast Tampa
Originating MLS: Suncoast Tampa
Facts & features
Interior
Bedrooms & bathrooms
- Bedrooms: 3
- Bathrooms: 2
- Full bathrooms: 2
Primary bedroom
- Features: Walk-In Closet(s)
- Level: First
Bedroom 2
- Features: Built-in Closet
- Level: First
Bedroom 3
- Features: Built-in Closet
- Level: First
Kitchen
- Level: First
Living room
- Level: First
Heating
- Central
Cooling
- Central Air
Appliances
- Included: Dishwasher, Disposal, Dryer, Electric Water Heater, Exhaust Fan, Freezer, Ice Maker, Microwave, Range, Range Hood, Refrigerator, Washer
- Laundry: Electric Dryer Hookup, Inside, Laundry Room
Features
- Ceiling Fan(s), Kitchen/Family Room Combo, Open Floorplan, Primary Bedroom Main Floor, Split Bedroom, Thermostat, Walk-In Closet(s)
- Flooring: Carpet
- Doors: Sliding Doors
- Has fireplace: No
Interior area
- Total structure area: 2,080
- Total interior livable area: 1,445 sqft
Video & virtual tour
Property
Parking
- Total spaces: 2
- Parking features: Garage - Attached
- Attached garage spaces: 2
Features
- Levels: One
- Stories: 1
- Exterior features: Lighting, Private Mailbox, Private Yard
- Fencing: Chain Link,Fenced
Lot
- Size: 0.46 Acres
- Dimensions: 100 x 200
Details
- Parcel number: R0122117336006400200
- Zoning: A
- Special conditions: None
Construction
Type & style
- Home type: SingleFamily
- Property subtype: Single Family Residence
Materials
- Block, Stucco
- Foundation: Block, Brick/Mortar
- Roof: Shingle
Condition
- New construction: No
- Year built: 2024
Utilities & green energy
- Sewer: Septic Tank
- Water: Public
- Utilities for property: BB/HS Internet Available, Cable Connected, Electricity Connected, Street Lights, Water Connected
Community & HOA
Community
- Pet fee: $0 monthly
- Subdivision: ROYAL HIGHLANDS
HOA
- Has HOA: No
Location
- Region: Weeki Wachee
Financial & listing details
- Price per square foot: $213/sqft
- Tax assessed value: $224,785
- Annual tax amount: $2,715
- Date on market: 9/25/2026
- Cumulative days on market: 18 days
- Listing terms: Cash,Conventional,FHA,VA Loan
- Ownership: Fee Simple
- Total actual rent: 0
- Electric utility on property: Yes
- Road surface type: Limerock
Estimated market value
Not available
Estimated sales range
Not available
Not available
Price history
| Date | Event | Price |
|---|---|---|
| 9/25/2026 | Listed for sale | $308,000+11.4%$213/sqft |
Source:  Stellar MLS #W7889803 Report a problem Stellar MLS #W7889803 Report a problem | ||
| 7/16/2024 | Sold | $276,390+1435.5%$191/sqft |
Source: Public Record Report a problem | ||
| 4/13/2023 | Sold | $18,000$12/sqft |
Source: Public Record Report a problem | ||
Public tax history
| Year | Property taxes | Tax assessment |
|---|---|---|
| 2025 | $2,715 +271.4% | $224,785 +1148.8% |
| 2024 | $731 +258.1% | $18,000 +188.6% |
| 2023 | $204 -18.1% | $6,236 +10% |
| 2022 | $249 +20.3% | $5,669 +10% |
| 2021 | $207 +11.6% | $5,154 +10% |
| 2020 | $186 +91.3% | $4,685 +10% |
| 2019 | $97 +48.4% | $4,259 -11.3% |
| 2018 | $65 -55% | $4,800 -4% |
| 2017 | $145 | $5,000 +56.3% |
| 2016 | $145 +15.2% | $3,200 |
| 2015 | $126 -8% | $3,200 -23.8% |
| 2014 | $137 +102.7% | $4,200 |
| 2013 | $68 +5% | $4,200 |
| 2012 | $64 -18% | $4,200 -19.2% |
| 2011 | $79 | $5,200 -31.6% |
| 2010 | -- | $7,600 -15.6% |
| 2009 | $136 -53.6% | $9,000 -52.6% |
| 2008 | $292 -27.2% | $19,000 -17.4% |
| 2006 | $401 | $23,000 +228.6% |
| 2005 | -- | $7,000 +84.2% |
| 2004 | $72 +10% | $3,800 +11.8% |
| 2003 | $65 +12.9% | $3,400 +13.3% |
| 2002 | $58 +16.9% | $3,000 +15.4% |
| 2001 | $49 -14.7% | $2,600 -13.3% |
| 2000 | $58 | $3,000 |
Find assessor info on the county website
Monthly payment
Est. payment
Payment breakdown
Explore the cost of this home by adjusting the details. Changes won't be saved.Climate risks
Neighborhood: 34614

Similar homes
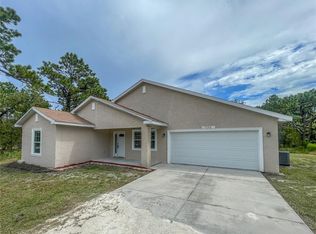
- $309,0003 bd2 ba1.4k sqft12151 SORA AVENUE, WEEKI WACHEE, FL 34614For Sale

 MLS ID #W7890156, Jamie Chiaromonte, HOME LAND REAL ESTATE INC. Stellar MLS
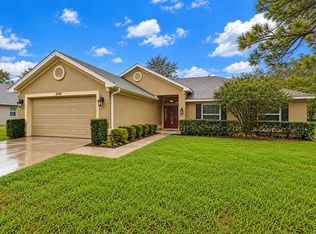
 - $285,0003 bd2 ba1.6k sqft15316 SCAUP DUCK AVENUE, WEEKI WACHEE, FL 34614For Sale
 MLS ID #OM732317, Rosa Ruiz, TROPIC SHORES REALTY LLC. Stellar MLS
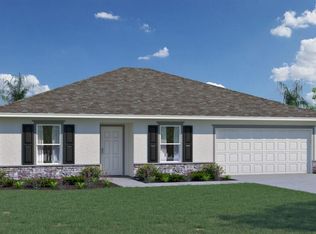
 - $345,0004 bd2 ba1.7k sqft12342 QUIGLEY AVENUE, WEEKI WACHEE, FL 34614For Sale
 MLS ID #W7890207, Michele Hohman, TROPIC SHORES REALTY LLC. Stellar MLS
 - $310,9903 bd2 ba1.5k sqft15438 GLOSSY IBIS ROAD, WEEKI WACHEE, FL 34614New Construction
 MLS ID #C7531216, Trish Lohela, HOLIDAY BUILDERS GULF COAST. Stellar MLS
 - $309,9004 bd2 ba1.8k sqft13250 SNOWY PLOVER AVENUE, WEEKI WACHEE, FL 34614New ConstructionStellar MLS
- $340,0003 bd2 ba1.9k sqft16038 MALDEN ROAD, WEEKI WACHEE, FL 34614For SaleMLS ID #C7512488, Mandy Wells, DALTON WADE INC. Stellar MLS
- $289,9003 bd2 ba1.4k sqft16287 MELON ROAD, WEEKI WACHEE, FL 34614New ConstructionStellar MLS
- $302,9003 bd2 ba1.2k sqft15306 SCAUP DUCK ROAD, WEEKI WACHEE, FL 34614New ConstructionStellar MLS
- $314,9904 bd2 ba1.6k sqft15050 MOUNTY IVY ROAD, WEEKI WACHEE, FL 34614New ConstructionStellar MLS
- $344,9003 bd2 ba1.9k sqft11367 LATCHWOOD AVENUE, WEEKI WACHEE, FL 34614New ConstructionMLS ID #W7884019, Julie Ingoglia, HARTLAND REALTY INC. Stellar MLS
- $350,0003 bd2 ba2k sqft12101 PEREGRINE FALCON AVENUE #6, BROOKSVILLE, FL 34614For SaleMLS ID #TB8555010, Michael Eddings, MARK SPAIN REAL ESTATE. Stellar MLS
- $333,9904 bd2 ba1.8k sqft15448 GLOSSY IBIS ROAD, WEEKI WACHEE, FL 34614New ConstructionMLS ID #C7531226, Trish Lohela, HOLIDAY BUILDERS GULF COAST. Stellar MLS
- $373,8503 bd2 ba2k sqft16122 MALDEN ROAD, WEEKI WACHEE, FL 34614New ConstructionMLS ID #OM733204, Jane Borges, ADAMS HOMES REALTY INC. Stellar MLS
