Welcome to your personal Parke county retreat! Built in 2015, this inviting 3 bedroom 2 full bath home offers comfortable country living on 4 scenic acres with a beautiful wooded backdrop Inside, the open layout flows nicely from the living room into the combined kitchen dining area that creates a bright, welcoming space for everyday living and entertaining. The kitchen is a cook’s dream, featuring abundant cabinet and counter space, a walk-in pantry and a built-in hutch that adds both storage and character. Outside, you’ll enjoy plenty of room to relax, explore, garden, or simply take in the peaceful surroundings. A detached 2 car garage provides convenient parking and additional storage. Located on a paved road and approximately one mile from Walker Boat Ramp, this property offers easy access to Raccoon Lake and all the boating, fishing, and outdoor recreation the Rockville area is known for. If you’ve been searching for a newer home with acreage, privacy, and lake access nearby, this country retreat deserves a closer look! Call a Realtor today to schedule your showing.
For sale
Price cut: $13.6K (10/21)
$234,900
11399 E Stanley Rd, Rockville, IN 47872
3beds
1,680sqft
Single Family Residence
Built in 2015
4.01 Acres Lot
$227,100 Zestimate®
$140/sqft
$-- HOA
What's special
Beautiful wooded backdropPeaceful surroundingsWalk-in pantry
- 32 days
- 1,260
- 156
Zillow last checked:
Listing updated:
Listed by:
JULIE WEIR 812-208-4038,
REMAX R.E.A.,
MERRILL WEIR 812-239-3772,
REMAX R.E.A.
Source: THAAR,MLS#: 110591
Facts & features
Interior
Bedrooms & bathrooms
- Bedrooms: 3
- Bathrooms: 2
- Full bathrooms: 2
Primary bedroom
- Level: First
- Area: 195.75
- Dimensions: 14.5 x 13.5
Bedroom 2
- Level: First
- Area: 145
- Dimensions: 14.5 x 10
Bedroom 3
- Level: First
- Area: 105
- Dimensions: 10.5 x 10
Bedroom 4
- Level: 0
Bathroom 1
- Level: First
Bathroom 2
- Level: First
Bathroom 3
- Level: 0
Dining room
- Level: First
- Area: 150
- Dimensions: 15 x 10
Kitchen
- Level: First
- Area: 292.5
- Dimensions: 19.5 x 15
Living room
- Level: First
- Area: 292.5
- Dimensions: 19.5 x 15
Heating
- Electric
Cooling
- Central Air
Appliances
- Included: Dishwasher, Refrigerator, Elec. Range/Oven, Microwave
- Laundry: First Level, Laundry Size(10.5x10)
Features
- Flooring: Vinyl
- Basement: Crawl Space,None
- Has fireplace: No
Interior area
- Total structure area: 1,680
- Total interior livable area: 1,680 sqft
Property
Parking
- Parking features: Detached
- Has garage: Yes
Features
- Stories: 1
Lot
- Size: 4.01 Acres
Details
- Parcel number: 611212302008.000015
- Zoning: -
Construction
Type & style
- Home type: SingleFamily
- Property subtype: Single Family Residence
Materials
- Vinyl Siding
- Roof: Shingle
Condition
- Year built: 2015
Utilities & green energy
- Sewer: Septic Tank
Community & HOA
Community
- Subdivision: None
Location
- Region: Rockville
Financial & listing details
- Price per square foot: $140/sqft
- Tax assessed value: $107,800
- Annual tax amount: $281
- Date on market: 9/25/2026
- Road surface type: Paved
Estimated market value
$227,100
$216,000 - $238,000
$1,876/mo
Price history
| Date | Event | Price |
|---|---|---|
| 10/21/2026 | Price change | $234,900-5.5%$140/sqft |
Source:  THAAR #110591 Report a problem | ||
| 9/25/2026 | Listed for sale | $248,500+282.3%$148/sqft |
Source: THAAR #110591 Report a problem | ||
| 10/18/2004 | Sold | $65,000$39/sqft |
Source:  MIBOR as distributed by MLS GRID #2436352 Report a problem | ||
Public tax history
| Year | Property taxes | Tax assessment |
|---|---|---|
| 2025 | $281 -11.4% | $107,800 -5.3% |
| 2024 | $317 +6.1% | $113,800 +3.4% |
| 2023 | $299 -26.8% | $110,100 +10.1% |
| 2022 | $408 -3.8% | $100,000 -12.4% |
| 2021 | $424 -6% | $114,100 -0.9% |
| 2020 | $451 +7.2% | $115,100 -6.1% |
| 2019 | $421 +13.2% | $122,600 +0.8% |
| 2018 | $372 +261.6% | $121,600 -0.2% |
| 2017 | $103 -79.3% | $121,800 +204.5% |
| 2016 | $497 +16.3% | $40,000 +2.3% |
| 2014 | $427 -10.7% | $39,100 -0.5% |
| 2013 | $478 -7.5% | $39,300 |
| 2012 | $517 -11.1% | $39,300 -27.5% |
| 2011 | $582 +441.2% | $54,200 -4.1% |
| 2010 | $107 -57.7% | $56,500 -8.4% |
| 2009 | $254 +126.3% | $61,700 +29.4% |
| 2007 | $112 -81.6% | $47,700 -3% |
| 2006 | $611 | $49,200 +62.4% |
| 2005 | -- | $30,300 |
Find assessor info on the county website
Monthly payment
Est. payment
Payment breakdown
Explore the cost of this home by adjusting the details. Changes won't be saved.Climate risks
Neighborhood: 47872
Nearby schools
Schools provided by the listing agent
- Elementary: Rockville
- Middle: Parke Heritage
- High: Parke Heritage
Source: THAAR. This data may not be complete. We recommend contacting the local school district to confirm school assignments for this home.
Similar homes
- $319,0003 bd2 ba1.4k sqft4392 E Old 36 Rd, Rockville, IN 47872For Sale
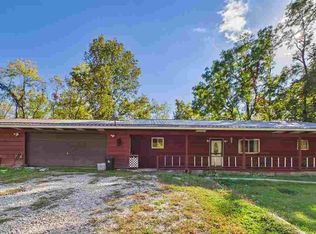
 MLS ID #110754, FLOYD YOUNG, MOSSY OAK PROPERTIES INDIANA LAND AND LIFESTYLE. THAAR
- $239,9003 bd2 ba1.2k sqft910 W Walnut Dr, Rockville, IN 47872Active
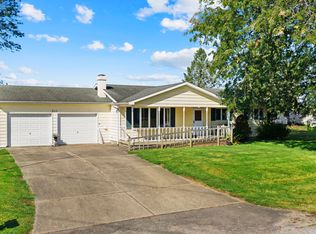 MLS ID #22123862, Amber Greene, Greene Realty, LLC. MIBOR as distributed by MLS GRID
- $265,0002 bd1 ba1.6k sqft588 W Cardinal Rd, Rockville, IN 47872Active
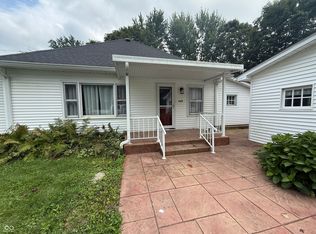 MLS ID #22121186, Jennifer Dings, Hoosier Roots Real Estate Solutions, LLC. MIBOR as distributed by MLS GRID
- $185,0003 bd1 ba1.3k sqft2615 S Us Highway 41, Rockville, IN 47872Active
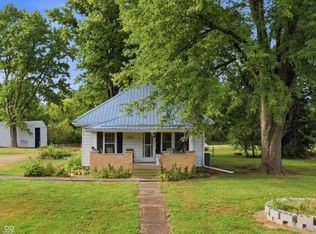 MLS ID #22125765, Brittany Stearman, Weichert REALTORS® Cooper Group Indy. MIBOR as distributed by MLS GRID
- $280,0004 bd2 ba2k sqft705 Maple Dr, Rockville, IN 47872For SaleMLS ID #109654, BECKI GROSS, GREENE REALTY LLC. THAAR
- $269,9003 bd2 ba1.5k sqft11865 E Davis Ave, Brazil, IN 47834For SaleMLS ID #110819, JEREMY MONTGOMERY, REMAX R.E.A.. THAAR
- $300,0004 bd2 ba1.5k sqft645 N Parkway Dr, Rockville, IN 47872For SaleMLS ID #110480, BECKI GROSS, GREENE REALTY LLC. THAAR
