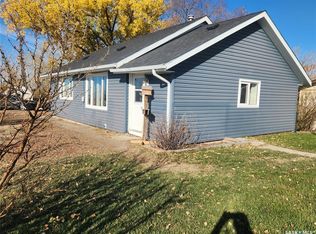
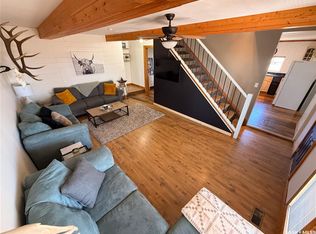
Welcome to 114 1st Street W in Frontier — a cozy, well-maintained 2-bedroom bungalow that’s brimming with charm and practicality. Set on a 50’x140’ lot, this 785 sq. ft. home has seen thoughtful updates in recent years and is the perfect fit for a first-time buyer, someone looking to downsize, or anyone seeking small-town living with great outdoor space. Step onto the lovely covered front patio — a perfect place to enjoy your morning coffee or unwind with a glass of wine in the evening. From here, you’re welcomed into a bright and inviting living room with easy flow to the rest of the main floor. To the left, you’ll find two comfortable bedrooms with good natural light and closet space, and just past the living room is the dining area that leads seamlessly into the kitchen. The layout is functional, cozy, and well-suited to everyday living. Off the kitchen is a modern rear mudroom — stylishly renovated and housing the main floor laundry, access to the backyard, and a beautifully updated 4-piece bathroom. The mudroom also leads to the basement cellar where you’ll find the energy-efficient furnace and water heater, both upgraded in 2019. Outside, the spacious backyard offers plenty of room to enjoy with lane access, a handy clothesline, and a 24'x18' single detached garage for parking or additional storage. Whether you're looking to garden, build, or simply relax outdoors, this yard offers the space and flexibility to do it all. Frontier is a welcoming prairie community with a K–12 school, a hockey rink, grocery store, and other essential amenities that support a relaxed and connected rural lifestyle. Located along the historic Red Coat Trail and surrounded by stunning southwest Saskatchewan landscapes, it’s a place where you can slow down, stretch out, and feel at home.
Active
C$64,900
114 1st STREET W, Frontier, SK S0N 0W0
2beds
1baths
785sqft
Single Family Residence
Built in 1945
5,998 Square Feet Lot
$-- Zestimate®
C$83/sqft
C$-- HOA
What's special
Covered front patioComfortable bedroomsDining areaModern rear mudroomMain floor laundrySpacious backyardLane access
- 314 days |
- 37 |
- 3 |
Zillow last checked:
Listing updated:
Listed by:
Jaceil Peakman,
eXp Realty
Source: Saskatchewan REALTORS® Association,MLS®#: SK017179Originating MLS®#: Saskatchewan REALTORS® Association
Facts & features
Interior
Bedrooms & bathrooms
- Bedrooms: 2
- Bathrooms: 1
Bedroom
- Features: Room Floor: Carpet
- Level: Main
- Area: 97.04 Square Feet
- Dimensions: 11.5x8.6
Bedroom
- Features: Room Floor: Carpet
- Level: Main
- Area: 130.34 Square Feet
- Dimensions: 11.5x11.5
Other
- Features: Room Floor: Linoleum
- Level: Main
- Area: 90.25 Square Feet
- Dimensions: 9.6x9.6
Dining room
- Features: Room Floor: Linoleum
- Level: Main
- Area: 70.63 Square Feet
- Dimensions: 9.5x7.6
Kitchen
- Features: Room Floor: Linoleum
- Level: Main
- Area: 89.44 Square Feet
- Dimensions: 9.7x9.4
Other
- Features: Room Floor: Linoleum
- Level: Main
- Area: 90.25 Square Feet
- Dimensions: 9.6x9.6
Living room
- Features: Room Floor: Carpet
- Level: Main
- Area: 160.22 Square Feet
- Dimensions: 17.2x9.4
Heating
- Forced Air, Natural Gas, Furnace Owned
Appliances
- Included: Water Heater, Gas Water Heater, Refrigerator, Stove, Washer, Dryer
Features
- T.V. Mounts
- Windows: Window Treatments
- Basement: Cellar,Unfinished,Walls Indeterminable
- Has fireplace: No
Interior area
- Total structure area: 785
- Total interior livable area: 785 sqft
Property
Parking
- Total spaces: 7
- Parking features: 1 Car Detached, Parking Spaces, Garage Door Opnr/Control(S), Double Driveway, Gravel
- Garage spaces: 1
- Has uncovered spaces: Yes
- Details: Parking Size: 18.0x24.0
Features
- Patio & porch: Patio
- Exterior features: Lawn Back, Lawn Front
- Frontage length: 50.00
Lot
- Size: 5,998 Square Feet
- Dimensions: 120.00
- Features: Backs on to Field/Open Space, Rectangular Lot, Trees/Shrubs
Construction
Type & style
- Home type: SingleFamily
- Architectural style: Bungalow
- Property subtype: Single Family Residence
Materials
- Wood Siding
- Roof: Asphalt
Condition
- Year built: 1945
Community & HOA
Location
- Region: Frontier
Financial & listing details
- Price per square foot: C$83/sqft
- Annual tax amount: C$1,759
- Date on market: 9/2/2025
- Ownership: Freehold
Jaceil Peakman
Jaceil Peakman
(306) 551-9006
By pressing Contact Agent, you agree that the real estate professional identified above may call/text you about your search, which may involve use of automated means and pre-recorded/artificial voices. You don't need to consent as a condition of buying any property, goods, or services. Message/data rates may apply. You also agree to our Terms of Use. Zillow does not endorse any real estate professionals. We may share information about your recent and future site activity with your agent to help them understand what you're looking for in a home.
Price history
| Date | Event | Price |
|---|---|---|
| 9/23/2025 | Price change | C$64,900-13.4%C$83/sqft |
Source: Saskatchewan REALTORS® Association #SK017179 Report a problem | ||
| 9/2/2025 | Listed for sale | C$74,900C$95/sqft |
Source: Saskatchewan REALTORS® Association #SK017179 Report a problem | ||
Public tax history
Tax history is unavailable.
Climate risks
Neighborhood: S0N
Nearby schools
GreatSchools rating
No schools nearby
We couldn't find any schools near this home.
- C$69,9003 bd1 ba1k sqft101 Centre St, Frontier, SK S0N0W0For Sale
- C$125,0003 bd1 ba1.4k sqft103 1st St E, Frontier, SK S0N0W0For Sale
- C$110,0003 bd2 ba818 sqft128 1st St E, Frontier, SK S0N0W0For Sale
- C$47,0002 bd1 ba686 sqft225 1st Ave W, Frontier, SK S0N0W0For Sale

- C$177,5004 bd2 ba1.6k sqft223 2nd Ave E, Frontier, SK S0N0W0For Sale
- C$97,5004 bd2 ba960 sqft216 3rd St E, Frontier, SK S0N0W0For Sale
- C$---- bd-- ba-- sqft316 2nd Ave W, Shaunavon, SK S0N0N0Off Market
- C$10,0001.24 Acres313 2nd Ave W, Climax, SK S0N0N0Lot/Land
Similar homes
- C$69,9003 bd1 ba1k sqft101 Centre STREET, Frontier, SK S0N 0W0For SaleMLS ID #SK037588, Lynn Hurl, Century 21 Accord Realty. Saskatchewan REALTORS® Association
- C$47,0002 bd1 ba686 sqft225 1st AVENUE W, Frontier, SK S0N 0W0For SaleMLS ID #SK034796, Jaceil Peakman, eXp Realty. Saskatchewan REALTORS® Association
- C$97,0004 bd4 ba572 sqft101-107 2nd AVENUE W, Climax, SK S0N 0N0For Sale
 MLS ID #SK028290, Ashley McFarlane, Access Real Estate Inc.. Saskatchewan REALTORS® Association
