Welcome to 103 1st Street E in Frontier, SK — where charm, space, and updates come together in a truly unique home! This beautifully maintained 1,481 sq. ft. 1.5-storey home sits on a massive double corner lot (16,191.50 sq. ft.), offering the perfect blend of privacy, outdoor space, and modern comfort. The fully fenced yard is a showstopper—massive in size with a fenced side yard, garden boxes just outside the fence on your property, and a shed for extra storage. With gate access to the backyard and two entries off the spacious wraparound deck—one to the mudroom, the other to the living room—you’ll love how this home flows inside and out. Plus, there’s even a secondary hook-up off the gas meter, perfect for setting up an outdoor firepit to enjoy those peaceful prairie evenings. Inside, you’ll fall in love with the kitchen and dining area, featuring white appliances, an appliance garage, and vinyl plank flooring. Just off the dining space is a charming nook currently set up as a cozy coffee bar—an ideal way to start your mornings! From there, you’ll find the 4-piece bathroom/laundry combo, a main floor bedroom that doubles beautifully as an office, a second main floor bedroom, and the bright, cozy living room, all laid out for convenient and comfortable living. Upstairs is your primary bedroom retreat, complete with a bonus room perfect for a den, makeup area, or walk-in closet. This space also connects to a private enclosed upper veranda, giving you peaceful views, extra storage, and a little escape all your own. Located in the heart of Frontier, you’ll enjoy the perks of small-town living with great local amenities, a warm community vibe, and Honey Bee Manufacturing just down the road. Frontier also sits along the historic Red Coat Trail Tourist Route, attracting visitors with its prairie charm and rich local history, perfect spot for a Bed & Breakfast!
Active
C$125,000
103 1st STREET E, Frontier, SK S0N 0W0
3beds
1baths
1,481sqft
Single Family Residence
Built in 1941
0.37 Acres Lot
$-- Zestimate®
C$84/sqft
C$-- HOA
What's special
Fully fenced yardFenced side yardShed for extra storageSpacious wraparound deckKitchen and dining areaWhite appliancesAppliance garage
- 171 days
- 20
- 0
Zillow last checked:
Listing updated:
Listed by:
Jaceil Peakman,
eXp Realty
Source: Saskatchewan REALTORS® Association,MLS®#: SK032004Originating MLS®#: Saskatchewan REALTORS® Association
Facts & features
Interior
Bedrooms & bathrooms
- Bedrooms: 3
- Bathrooms: 1
Kitchen
- Description: Number of Kitchens: 1
Heating
- Forced Air, Natural Gas
Cooling
- Air Conditioner(S) Window/Portable
Appliances
- Included: Water Heater, Gas Water Heater, Dishwasher Built In, Dryer, Refrigerator, Exhaust Fan, Microwave, Stove, Washer
Features
- Floating Shelves, T.V. Mounts
- Windows: Window Treatments
- Basement: Partial,Partially Finished,Concrete
- Has fireplace: No
Interior area
- Total structure area: 1,481
- Total interior livable area: 1,481 sqft
Property
Parking
- Total spaces: 4
- Parking features: No Garage, Parking Spaces, Gravel
- Has uncovered spaces: Yes
Features
- Levels: One and One Half
- Stories: 1
- Patio & porch: Deck
- Exterior features: Lawn Back, Lawn Front
- Fencing: Fenced
Lot
- Size: 0.37 Acres
- Features: Corner Lot, Rectangular Lot, Trees/Shrubs
Details
- Additional structures: Shed(s)
- Other equipment: Satellite Dish
Construction
Type & style
- Home type: SingleFamily
- Property subtype: Single Family Residence
Materials
- Siding, Stucco, Vinyl Siding
- Roof: Asphalt
Condition
- Year built: 1941
Community & HOA
Location
- Region: Frontier
Financial & listing details
- Price per square foot: C$84/sqft
- Annual tax amount: C$1,670
- Date on market: 4/2/2026
- Exclusions: Water Softener
- Ownership: Freehold
Price history
| Date | Event | Price |
|---|---|---|
| 4/2/2026 | Listed for sale | C$125,000C$84/sqft |
Source: Saskatchewan REALTORS® Association #SK032004 Report a problem | ||
Public tax history
Tax history is unavailable.
Climate risks
Neighborhood: S0N
Nearby schools
GreatSchools rating
No schools nearby
We couldn't find any schools near this home.
Similar homes
- C$167,0004 bd2 ba1.6k sqft223 2nd AVENUE E, Frontier, SK S0N 0W0For Sale
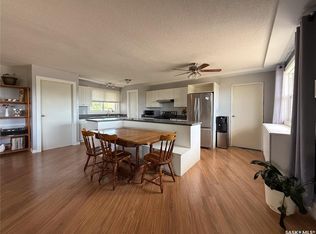 MLS ID #SK043049, Jaceil Peakman, eXp Realty. Saskatchewan REALTORS® Association
 - C$110,0003 bd2 ba818 sqft128 1st STREET E, Frontier, SK S0N 0W0For Sale
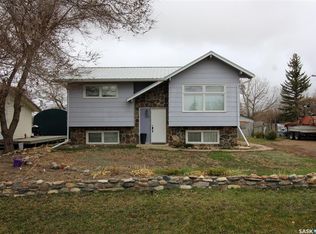 MLS ID #SK033854, Elizabeth Spetz, Access Real Estate Inc.. Saskatchewan REALTORS® Association
 - C$69,9003 bd1 ba1k sqft101 Centre STREET, Frontier, SK S0N 0W0For Sale
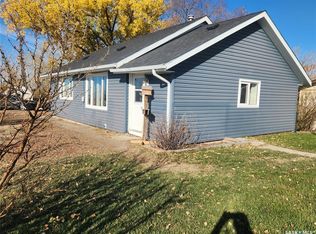 MLS ID #SK037588, Lynn Hurl, Century 21 Accord Realty. Saskatchewan REALTORS® Association
 - C$162,5003 bd2 ba1.4k sqft223 2nd STREET W, Climax, SK S0N 0N0For Sale
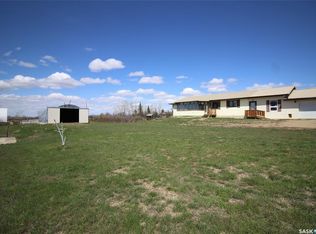 MLS ID #SK021337, Ashley McFarlane, Access Real Estate Inc.. Saskatchewan REALTORS® Association
