Exciting opportunity for a renovated home in Climax, SK. Check out this classic 3 bedroom home that is crisp and clean and ready to go! The main floor has a large living room and an even larger dine-in kitchen with access to the back deck. The kitchen has tons counter space and nicely updated cabinets. There is even room for a stackable washer/dryer set. The main bathroom is a full 4pc with a soaker tub and smart ceramic tile. The home has one bedroom on the main floor and two guest rooms upstairs that feature original wooden plank flooring. The real feature of the property is the huge yard, it is a full 100' of frontage and 120' deep with a large garden shed tucked into the corner. A privacy hedge shelters you from the street, and the back is open to the back lane with a double gravel parking pad. Other upgrades to the home include a metal roof, 5year old EE furnace, 5 year old hot water heater and a state of the art alarm system. The Village of Climax is only 18km from the USA border
Active
C$70,000
410 Main Street, Climax, SK S0N 0N0
3beds
1baths
1,171sqft
Single Family Residence
Built in 1957
0.28 Acres Lot
$-- Zestimate®
C$60/sqft
C$-- HOA
What's special
Even larger dine-in kitchenTons counter spaceNicely updated cabinetsSmart ceramic tileDouble gravel parking padMetal roof
- 1 day
- 11
- 0
Zillow last checked:
Listing updated:
Listed by:
Ashley McFarlane,
Access Real Estate Inc.,
Elizabeth Spetz,
Access Real Estate Inc.
Source: Saskatchewan REALTORS® Association,MLS®#: SK053080Originating MLS®#: Saskatchewan REALTORS Association
Facts & features
Interior
Bedrooms & bathrooms
- Bedrooms: 3
- Bathrooms: 1
Bedroom
- Description: Flooring: Plank,Vinyl
- Level: Main
- Dimensions: 9.50 x 11.40
Bedroom
- Description: Flooring: Wood
- Level: Second
- Dimensions: 11.40 x 11.70
Bedroom
- Description: Flooring: Wood
- Level: Second
- Dimensions: 11.40 x 8.50
Bathroom
- Description: Flooring: Ceramic Tile
- Features: Four Piece Bathroom
- Level: Main
- Dimensions: 5.30 x 10.20
Kitchen
- Description: Flooring: Ceramic Tile
- Level: Main
- Dimensions: 13.80 x 11.60
Living room
- Description: Flooring: Plank,Vinyl
- Level: Main
- Dimensions: 11.40 x 11.80
Heating
- Natural Gas
Appliances
- Included: Gas Water Heater, Dryer, Refrigerator, Stove, Washer
Features
- Window Treatments
- Windows: Window Treatments
- Basement: Full,Unfinished
Interior area
- Total interior livable area: 1,171 sqft
Property
Parking
- Total spaces: 2
- Parking features: Driveway, Gravel, No Garage, Parking Space(s)
- Has uncovered spaces: Yes
- Details: Double Drive, Gravel Drive,
Features
- Patio & porch: Deck
Lot
- Size: 0.28 Acres
- Dimensions: 100.00 x 120
- Features: Rectangular, Rectangular Lot, Back Yard, Front Yard, Trees
Details
- Additional structures: Shed(s)
Construction
Type & style
- Home type: SingleFamily
- Architectural style: One and One Half Story
- Property subtype: Single Family Residence
Materials
- Composite Siding, Wood Frame
- Foundation: Concrete Perimeter
- Roof: Asphalt,Shingle
Condition
- Year built: 1957
Community & HOA
Community
- Security: Security System Leased
Location
- Region: Climax
Financial & listing details
- Price per square foot: C$60/sqft
- Annual tax amount: C$1,736
- Date on market: 11/10/2026
- Ownership: Freehold
Price history
| Date | Event | Price |
|---|---|---|
| 11/11/2026 | Listed for sale | C$70,000C$60/sqft |
Source: Saskatchewan REALTORS® Association #SK053080 Report a problem | ||
Public tax history
Tax history is unavailable.
Climate risks
Neighborhood: S0N
Nearby schools
GreatSchools rating
No schools nearby
We couldn't find any schools near this home.
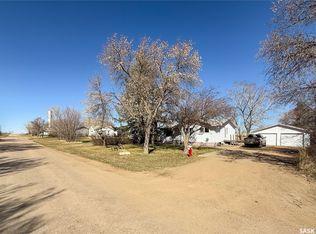

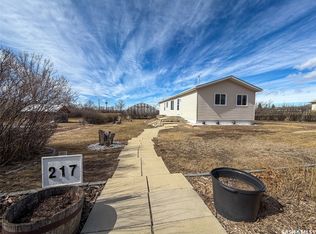
Similar homes
- C$69,9003 bd2 ba917 sqft108 1st Street E, Climax, SK S0N 0N0For Sale
 MLS ID #SK048735, Jaceil Peakman, eXp Realty. Saskatchewan REALTORS® Association
- C$49,9002 bd1 ba1k sqft204 1st Street E, Climax, SK S0N 0N0For Sale
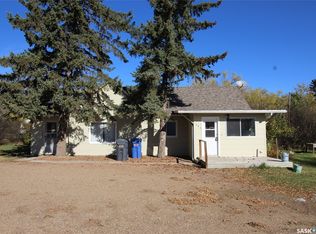 MLS ID #SK051627, Elizabeth Spetz, Access Real Estate Inc.. Saskatchewan REALTORS® Association
- C$69,9003 bd1 ba1k sqft101 Centre Street, Frontier, SK S0N 0W0For Sale
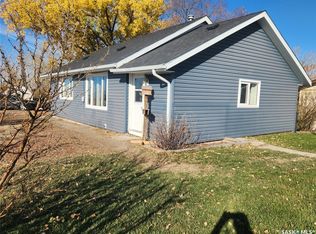 MLS ID #SK037588, Lynn Hurl, Century 21 Accord Realty. Saskatchewan REALTORS® Association
