A huge lot with a home that has lots of potential, this is it! There is three large lots that have the possibility to be split into 3-6 separate lots creating a space to build a business or rent the space out for income on the side! The property has a beautiful 3 bedroom home with the potential to develop the basement for more. The big bonus is the 30’ x 40’ Quonset on the property. The sunroom greets you as you enter the home as a bight and sunny hangout space. The living room is large and open to the dining and kitchen. The dining room has some great built-ins and the kitchen is conveniently laid out. The laundry has dedicated space on the main floor just off the large mudroom. The mudroom has great storage and access to the double attached garage. Bedroom space is easy with the three bedrooms on the main and the primary having an attached 4pc bath. The basement is open and ready for development with some already started. This is a must see in Climax Sk.
Active
C$162,500
223 2nd Street W, Climax, SK S0N 0N0
3beds
2baths
1,400sqft
Single Family Residence
Built in 1980
1.17 Acres Lot
$-- Zestimate®
C$116/sqft
C$-- HOA
What's special
Huge lot
- 7 hours
- 7
- 0
Zillow last checked:
Listing updated:
Listed by:
Ashley McFarlane,
Access Real Estate Inc.
Source: Saskatchewan REALTORS® Association,MLS®#: SK051741Originating MLS®#: Saskatchewan REALTORS Association
Facts & features
Interior
Bedrooms & bathrooms
- Bedrooms: 3
- Bathrooms: 2
Bedroom
- Description: Flooring: Carpet
- Level: Main
Bedroom
- Description: Flooring: Carpet
- Level: Main
- Dimensions: 7.00 x 10.00
Bedroom
- Description: Flooring: Carpet
- Level: Main
Bathroom
- Description: Flooring: Linoleum
- Features: Four Piece Bathroom
- Level: Main
Bathroom
- Description: Flooring: Linoleum
- Features: Four Piece Bathroom
- Level: Main
- Dimensions: 5.00 x 10.00
Dining room
- Description: Flooring: Linoleum
- Level: Main
- Dimensions: 13.00 x
Kitchen
- Description: Flooring: Linoleum
- Level: Main
Laundry
- Description: Flooring: Linoleum
- Level: Main
Living room
- Description: Flooring: Carpet
- Level: Main
Porch
- Description: Flooring: Carpet
- Level: Main
- Dimensions: 27.00 x
Sunroom
- Description: Flooring: Linoleum
- Level: Main
- Dimensions: x 14.00
Heating
- Forced Air, Natural Gas
Cooling
- Central Air
Appliances
- Included: Gas Water Heater, Dryer, Freezer, Refrigerator, Stove, Washer
Features
- Basement: Full,Unfinished
Interior area
- Total interior livable area: 1,400 sqft
Property
Parking
- Total spaces: 4
- Parking features: Attached, Driveway, Two Car Garage, Gravel, Parking Space(s)
- Attached garage spaces: 2
- Has uncovered spaces: Yes
- Details: Double Drive, Gravel Drive,
Accessibility
- Accessibility features: Wheelchair Access
Lot
- Size: 1.17 Acres
- Dimensions: 196.50 x 260
- Features: Rectangular, Rectangular Lot, Back Yard, Front Yard, Trees
Construction
Type & style
- Home type: SingleFamily
- Architectural style: Bungalow
- Property subtype: Single Family Residence
Materials
- Wood Frame
- Foundation: Concrete Perimeter
- Roof: Asphalt,Shingle
Condition
- Year built: 1980
Community & HOA
Location
- Region: Climax
Financial & listing details
- Price per square foot: C$116/sqft
- Annual tax amount: C$4,020
- Date on market: 10/21/2026
- Ownership: Freehold
Price history
| Date | Event | Price |
|---|---|---|
| 10/22/2026 | Listed for sale | C$162,500C$116/sqft |
Source: Saskatchewan REALTORS® Association #SK051741 Report a problem | ||
Public tax history
Tax history is unavailable.
Climate risks
Neighborhood: S0N
Nearby schools
GreatSchools rating
No schools nearby
We couldn't find any schools near this home.

Similar homes
- C$150,0002 bd1 ba756 sqft107 2nd Avenue S, Climax, SK S0N 0N0For Sale
 MLS ID #SK036775, Jonathan David, PG Direct Realty Ltd.. Saskatchewan REALTORS® Association
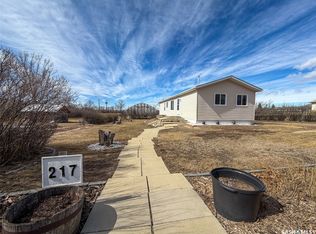
 - C$185,0002 bd2 ba1.1k sqft217 2nd Street W, Climax, SK S0N 0N0For Sale
 MLS ID #SK032060, Jaceil Peakman, eXp Realty. Saskatchewan REALTORS® Association
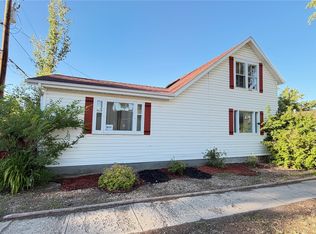
 - C$184,9003 bd2 ba1.2k sqft217 2nd Avenue, Maple Creek, SK S0N 1N0For Sale
 MLS ID #SK041541, Jacci Migowsky, Blythman Agencies Ltd.. Saskatchewan REALTORS® Association
 - C$125,0003 bd1 ba1.4k sqft103 1st Street E, Frontier, SK S0N 0W0For Sale
 MLS ID #SK032004, Jaceil Peakman, eXp Realty. Saskatchewan REALTORS® Association
