For more information, please click the "More Information" button. Charming and move-in-ready, this 2-bedroom, 1-bathroom home in the peaceful community of Climax, SK offers comfort, convenience, and value. The main floor spans 800 sq ft with an additional loft space—perfect for a home office or second bedroom. A cement basement provides extra storage potential. The layout includes a walk-in closet/dressing room off the bathroom, a laundry room and porch off the kitchen, and a front entry that opens to a private, treed-in deck—ideal for relaxing or entertaining. The kitchen has been updated with new countertops and drawers, and all appliances (fridge, stove, washer, and dryer) are included. The home features a natural gas furnace and a water heater replaced in 2020. Monthly utilities are affordable. The town charges a flat amount per month for sewer, water, and garbage disposal. Treated, drinkable town water and free access to the local dump add to the home’s convenience. Additional highlights include updated PVC plumbing (main stack is copper), shingles in good condition, Shaw cable wiring, and a powered shed—perfect for storage or hobbies. A fire pit and back alley access add further value to this well-kept property. Located in a safe and quiet town, Climax offers essential amenities such as a health centre, grocery store, café, swimming pool, skating rink, and ball diamond. Frontier is just 10 minutes west, the U.S. border is 15 minutes south, and Shaunavon is a 30-minute drive north. All roads leading to Climax are paved, making this a well-connected and inviting place to call home.
Active
C$65,000
114 3rd AVENUE, Climax, SK S0N 0N0
2beds
1baths
800sqft
Single Family Residence
Built in 1940
5,998 Square Feet Lot
$-- Zestimate®
C$81/sqft
C$-- HOA
What's special
Porch off the kitchenNatural gas furnaceFire pitBack alley access
- 264 days
- 10
- 0
Zillow last checked:
Listing updated:
Listed by:
Darya Pfund,
Easy List Realty
Source: Saskatchewan REALTORS® Association,MLS®#: SK026115Originating MLS®#: Saskatchewan REALTORS® Association
Facts & features
Interior
Bedrooms & bathrooms
- Bedrooms: 2
- Bathrooms: 1
Kitchen
- Description: Number of Kitchens: 1
Heating
- Natural Gas, Furnace Owned
Appliances
- Included: Water Heater, Gas Water Heater, Refrigerator, Stove, Washer, Dryer, Oven Built In
Features
- Windows: Window Treatments
- Basement: Partial,Unfinished,Block,Concrete
- Has fireplace: No
Interior area
- Total structure area: 800
- Total interior livable area: 800 sqft
Property
Parking
- Total spaces: 2
- Parking features: Parking Spaces, Gravel, Single Driveway
- Has uncovered spaces: Yes
Features
- Levels: One and One Half
- Stories: 1
- Patio & porch: Deck, Patio
- Exterior features: Lawn Back
- Fencing: Partial
- Frontage length: 40.00
Lot
- Size: 5,998 Square Feet
- Features: Rectangular Lot, Trees/Shrubs
Details
- Additional structures: Shed(s)
- Other equipment: Satellite Dish, Air Exchanger
Construction
Type & style
- Home type: SingleFamily
- Property subtype: Single Family Residence
Materials
- Wood Frame, Vinyl Siding
- Roof: Asphalt
Condition
- Year built: 1940
Community & HOA
Location
- Region: Climax
Financial & listing details
- Price per square foot: C$81/sqft
- Annual tax amount: C$1,500
- Date on market: 1/3/2026
- Ownership: Freehold
Price history
| Date | Event | Price |
|---|---|---|
| 1/3/2026 | Listed for sale | C$65,000C$81/sqft |
Source: Saskatchewan REALTORS® Association #SK026115 Report a problem | ||
Public tax history
Tax history is unavailable.
Climate risks
Neighborhood: S0N
Similar homes
- C$69,9003 bd2 ba917 sqft108 1st STREET E, Climax, SK S0N 0N0For Sale
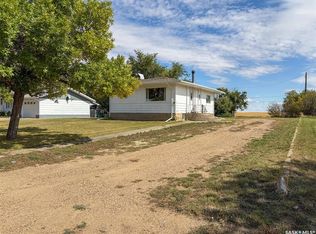 MLS ID #SK048735, Jaceil Peakman, eXp Realty. Saskatchewan REALTORS® Association
 - C$69,9003 bd1 ba1k sqft101 Centre STREET, Frontier, SK S0N 0W0For Sale
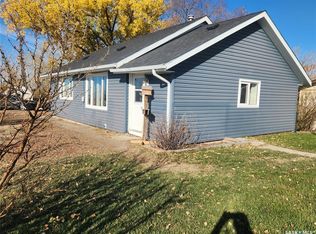 MLS ID #SK037588, Lynn Hurl, Century 21 Accord Realty. Saskatchewan REALTORS® Association
