Welcome to 213–217 2nd Street W in Climax, SK — a fantastic opportunity offering space, comfort, and future potential, all set on three lots totaling 83,460 sqft. This 1,170 sqft manufactured home, built and moved onto a full basement in 2009, combines modern convenience with room to grow both inside and out. Step inside the main entry and you’re welcomed into a bright open-concept living space. To the left, you’ll find a spacious living room that flows seamlessly into the dining area and kitchen, creating an ideal layout for everyday living and entertaining. The kitchen offers great functionality and sits just off the main floor laundry area for added convenience. Tucked off this side of the home is the large primary bedroom, complete with a 4-piece ensuite, offering a comfortable and private retreat. To the right of the entry, you’ll find the second bedroom, a main 4-piece bathroom, and a versatile den space that leads to the basement access—perfect for a home office, hobby room, or additional storage.
The basement is wide open and ready for development, featuring an insulated concrete foundation, giving you a blank canvas to create additional living space, bedrooms, or a rec area tailored to your needs. Outside, the property truly shines with its expansive yard space. With three lots, there’s plenty of room for gardening, outdoor living, or future development. The yard includes a single detached garage (approx. 20.5 x 16), a shed, a designated garden area, and a cozy sitting space to enjoy the peaceful prairie surroundings. Located in the friendly community of Climax, you’ll appreciate the quiet pace of small-town living while still being well connected. You’re just a short drive to Shaunavon for everyday amenities, with Swift Current within reach for expanded services. If you’re looking for space, value, and the ability to make a home your own, 213–217 2nd Street W is a property full of potential
Active
C$185,000
217 2nd Street W, Climax, SK S0N 0N0
2beds
2baths
1,170sqft
Manufactured Home, Single Family Residence
Built in 2009
1.92 Acres Lot
$-- Zestimate®
C$158/sqft
C$-- HOA
What's special
Bright open-concept living spaceKitchen offers great functionalityMain floor laundry areaLarge primary bedroomComfortable and private retreatSecond bedroomVersatile den space
- 204 days
- 17
- 0
Zillow last checked:
Listing updated:
Listed by:
Jaceil Peakman,
eXp Realty
Source: Saskatchewan REALTORS® Association,MLS®#: SK032060Originating MLS®#: Saskatchewan REALTORS Association
Facts & features
Interior
Bedrooms & bathrooms
- Bedrooms: 2
- Bathrooms: 2
Primary bedroom
- Description: Flooring: Carpet
- Level: Main
- Dimensions: 13.60 x 13.60
Bedroom
- Description: Flooring: Carpet
- Level: Main
- Dimensions: 8.30 x 13.00
Other
- Description: Flooring: Linoleum
- Features: Four Piece Bathroom
- Level: Main
Bathroom
- Description: Flooring: Linoleum
- Features: Four Piece Bathroom
- Level: Main
Den
- Description: Flooring: Carpet
- Level: Main
- Dimensions: 6.00 x 9.60
Dining room
- Description: Flooring: Linoleum
- Level: Main
- Dimensions: 10.00 x 8.00
Kitchen
- Description: Flooring: Linoleum
- Level: Main
- Dimensions: 8.60 x 14.30
Laundry
- Description: Flooring: Linoleum
- Level: Main
Living room
- Description: Flooring: Carpet
- Level: Main
- Dimensions: 19.00 x 12.60
Other
- Description: Flooring: Concrete
- Level: Basement
- Dimensions: 60.00 x 19.50
Heating
- Forced Air, Natural Gas
Appliances
- Included: Gas Water Heater, Dryer, Microwave, Refrigerator, Stove, Washer
Features
- Kitchen Exhaust Fan, Window Treatments
- Windows: Window Treatments
- Basement: Full,Unfinished
Interior area
- Total interior livable area: 1,170 sqft
Property
Parking
- Total spaces: 10
- Parking features: Driveway, Gravel, Parking Space(s), RV Access/Parking
- Has uncovered spaces: Yes
- Details: Gravel Drive,
Lot
- Size: 1.92 Acres
- Dimensions: 160.50 x 520
- Features: Rectangular, Rectangular Lot, Back Yard, Front Yard, Garden, Trees
Details
- Additional structures: Shed(s)
- Other equipment: Satellite Dish
Construction
Type & style
- Home type: MobileManufactured
- Architectural style: Bungalow
- Property subtype: Manufactured Home, Single Family Residence
Materials
- Vinyl Siding, ICFs (Insulated Concrete Forms)
- Roof: Asphalt,Shingle
Condition
- Year built: 2009
Community & HOA
Location
- Region: Climax
Financial & listing details
- Price per square foot: C$158/sqft
- Annual tax amount: C$3,097
- Date on market: 4/3/2026
- Ownership: Freehold
Price history
| Date | Event | Price |
|---|---|---|
| 7/28/2026 | Price change | C$185,000-14%C$158/sqft |
Source: Saskatchewan REALTORS® Association #SK032060 Report a problem | ||
| 5/5/2026 | Price change | C$215,000-6.5%C$184/sqft |
Source: Saskatchewan REALTORS® Association #SK032060 Report a problem | ||
| 4/3/2026 | Listed for sale | C$230,000C$197/sqft |
Source: Saskatchewan REALTORS® Association #SK032060 Report a problem | ||
Public tax history
Tax history is unavailable.
Climate risks
Neighborhood: S0N
Nearby schools
GreatSchools rating
No schools nearby
We couldn't find any schools near this home.

Similar homes
- C$162,5003 bd2 ba1.4k sqft223 2nd Street W, Climax, SK S0N 0N0For Sale
 MLS ID #SK051741, Ashley McFarlane, Access Real Estate Inc.. Saskatchewan REALTORS® Association
 - C$150,0002 bd1 ba756 sqft107 2nd Avenue S, Climax, SK S0N 0N0For Sale
 MLS ID #SK036775, Jonathan David, PG Direct Realty Ltd.. Saskatchewan REALTORS® Association
 - C$184,9003 bd2 ba1.2k sqft217 2nd Avenue, Maple Creek, SK S0N 1N0For Sale
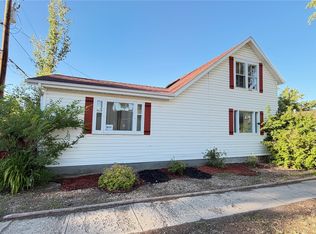 MLS ID #SK041541, Jacci Migowsky, Blythman Agencies Ltd.. Saskatchewan REALTORS® Association
 - C$125,0003 bd1 ba1.4k sqft103 1st Street E, Frontier, SK S0N 0W0For Sale
 MLS ID #SK032004, Jaceil Peakman, eXp Realty. Saskatchewan REALTORS® Association
