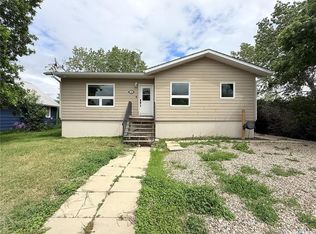

Welcome to 208 1st Street E in Climax, SK — where spacious living meets stunning prairie views in this beautifully updated bungalow! This 1,256 sq. ft. home sits on an impressive 20,130 sq. ft. lot, backing onto the wide-open beauty of the Saskatchewan prairie. Step inside from the front entrance into a bright and cozy living room, complete with a large picture window that fills the space with natural light. From here, you can head into the main floor bedrooms or through to the spacious kitchen and dining area, which features a large eat-up island, dark countertops and flooring, and white appliances for a crisp, modern feel. The main floor bedrooms are bright and roomy, each with their own closet and large windows. A 4-piece bathroom with tub and shower combo completes the main floor. Toward the back of the home, a mudroom offers access to the kitchen, basement, backyard, and main floor bedrooms—a great layout for busy households! Downstairs, you’ll find a fully redeveloped basement, featuring a spacious rec room with a dry bar, a 3-piece bathroom, and a 4th bedroom—perfect for guests or teens. There’s also extra storage and a separate laundry/utility room to keep things organized. Outside, the huge backyard offers everything you need to enjoy prairie living: a heated and insulated double detached garage, a garden shed, and a large garden plot for growing your own veggies or flowers. All this, set against the stunning backdrop of open fields. And when you're ready to play, head over to Climax’s newest hot spot—Sandbaggers Golf Sim! Their brand-new golf simulator is a hit in town and the perfect place to tee off with friends, no matter the weather. If you’re looking for space, updates, and a true taste of Saskatchewan living, 208 1st Street E is ready to welcome you home.
Active
C$160,000
208 1st STREET E, Climax, SK S0N 0N0
4beds
2baths
1,256sqft
Single Family Residence
Built in 1967
0.46 Acres Lot
$-- Zestimate®
C$127/sqft
C$-- HOA
What's special
Spacious livingStunning prairie viewsLarge eat-up islandDark countertops and flooringFully redeveloped basementExtra storageHuge backyard
- 86 days |
- 22 |
- 0 |
Zillow last checked:
Listing updated:
Listed by:
Jaceil Peakman,
eXp Realty
Source: Saskatchewan REALTORS® Association,MLS®#: SK034117Originating MLS®#: Saskatchewan REALTORS® Association
Facts & features
Interior
Bedrooms & bathrooms
- Bedrooms: 4
- Bathrooms: 2
Kitchen
- Description: Number of Kitchens: 1
Heating
- Forced Air, Natural Gas
Cooling
- Central Air
Appliances
- Included: Water Heater, Gas Water Heater, Dishwasher Built In, Dryer, Refrigerator, Exhaust Fan, Microwave, Stove, Washer
Features
- Windows: Window Treatments
- Basement: Full,Finished,Concrete
- Has fireplace: No
Interior area
- Total structure area: 1,256
- Total interior livable area: 1,256 sqft
Property
Parking
- Total spaces: 6
- Parking features: 2 Car Detached, RV Access/Parking, Parking Spaces, Heated Garage, Double Driveway, Gravel
- Garage spaces: 2
- Has uncovered spaces: Yes
- Details: Parking Size: 24.0x24.0
Features
- Patio & porch: Patio
- Exterior features: Garden, Lawn Back, Lawn Front
- Frontage length: 82.50
Lot
- Size: 0.46 Acres
- Dimensions: 244.00
- Features: Backs on to Field/Open Space, Rectangular Lot, Trees/Shrubs, Underground Sprinkler
Details
- Additional structures: Shed(s)
Construction
Type & style
- Home type: SingleFamily
- Architectural style: Bungalow
- Property subtype: Single Family Residence
Materials
- Siding
- Roof: Asphalt
Condition
- Year built: 1967
Community & HOA
Location
- Region: Climax
Financial & listing details
- Price per square foot: C$127/sqft
- Annual tax amount: C$2,735
- Date on market: 4/29/2026
- Ownership: Freehold
Jaceil Peakman
Jaceil Peakman
(306) 551-9006
By pressing Contact Agent, you agree that the real estate professional identified above may call/text you about your search, which may involve use of automated means and pre-recorded/artificial voices. You don't need to consent as a condition of buying any property, goods, or services. Message/data rates may apply. You also agree to our Terms of Use. Zillow does not endorse any real estate professionals. We may share information about your recent and future site activity with your agent to help them understand what you're looking for in a home.
Price history
| Date | Event | Price |
|---|---|---|
| 4/29/2026 | Listed for sale | C$160,000C$127/sqft |
Source: Saskatchewan REALTORS® Association #SK034117 Report a problem | ||
Public tax history
Tax history is unavailable.
Climate risks
Neighborhood: S0N
Nearby schools
GreatSchools rating
No schools nearby
We couldn't find any schools near this home.
- C$105,0002 bd1 ba1k sqft406 Main St, Climax, SK S0N0N0For Sale
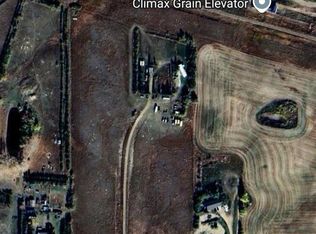
- C$150,0002 bd1 ba756 sqft107 2nd Ave S, Climax, SK S0N0N0For Sale
- C$97,0004 bd4 ba572 sqft107 2nd Ave W #101, Climax, SK S0N0N0For Sale

- C$65,0002 bd1 ba800 sqft114 3rd Ave, Climax, SK S0N0N0For Sale

- C$90,0004 bd2 ba1.4k sqft203 4th Ave W, Climax, SK S0N0N0For Sale
- C$172,5003 bd2 ba1.4k sqft223 2nd St W, Climax, SK S0N0N0For Sale
- C$215,0002 bd2 ba1.1k sqft217 2nd St W, Climax, SK S0N0N0For Sale
- C$25,0002 bd1 ba1.3k sqft303 1st Ave W, Climax, SK S0N0N0For Sale
Similar homes
- C$172,5003 bd2 ba1.4k sqft223 2nd STREET W, Climax, SK S0N 0N0For Sale
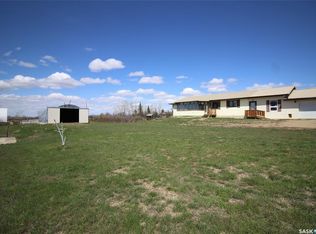 MLS ID #SK021337, Ashley McFarlane, Access Real Estate Inc.. Saskatchewan REALTORS® Association
 - C$167,0004 bd2 ba1.6k sqft223 2nd AVENUE E, Frontier, SK S0N 0W0For Sale
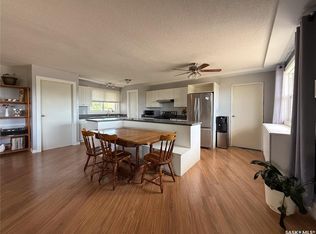 MLS ID #SK043049, Jaceil Peakman, eXp Realty. Saskatchewan REALTORS® Association
 - C$150,0002 bd1 ba756 sqft107 2nd AVENUE S, Climax, SK S0N 0N0For SaleMLS ID #SK036775, Jonathan David, PG Direct Realty Ltd.. Saskatchewan REALTORS® Association
- C$90,0004 bd2 ba1.4k sqft203 4th AVENUE, Climax, SK S0N 0N0For Sale
 MLS ID #SK030648, Jaceil Peakman, eXp Realty. Saskatchewan REALTORS® Association
 - C$215,0002 bd2 ba1.1k sqft217 2nd STREET W, Climax, SK S0N 0N0For SaleMLS ID #SK032060, Jaceil Peakman, eXp Realty. Saskatchewan REALTORS® Association
- C$105,0002 bd1 ba1k sqft406 Main STREET, Climax, SK S0N 0N0For SaleMLS ID #SK024234, Ashley McFarlane, Access Real Estate Inc.. Saskatchewan REALTORS® Association
- C$125,0003 bd1 ba1.4k sqft103 1st STREET E, Frontier, SK S0N 0W0For SaleMLS ID #SK032004, Jaceil Peakman, eXp Realty. Saskatchewan REALTORS® Association
- C$110,0003 bd2 ba818 sqft128 1st STREET E, Frontier, SK S0N 0W0For SaleMLS ID #SK033854, Elizabeth Spetz, Access Real Estate Inc.. Saskatchewan REALTORS® Association
