Fascinating property available in the community of Climax. This distinctive property has an interesting past and a bright future. Formerly the RCMP Office for the community, this building has been converted to living space. Originally designed as a relocatable office, the building is unique as individual prebuilt pods. The entryway with its distinctive “bubble window” adds a creative style and opens to the large living room. A private bedroom, with large windows is attached at the back of this space. A kitchen was made up at the front of the building and a large 3pc bath and laundry room with storage, follows down the hall. There are two former jail cells that have been born again into two bedrooms, and the office space is set with a built in desk. The attached single garage has a large storage room attached (10’x12’10”). The building is set up on a modest crawl space and heated with two separate natural gas furnaces. The space is designed to have a natural gas hot water heater (no hot water heater is currently working) and has central air plumbed to the furnace. The location of the property is high profile directly on Highway #13 as you come into town and consists of 0.48 acres of land. Designed with paved driveways there is a large, paved parking pad with electrical outlets for winter parking (camper trailer not included) . The central air conditioning unit is encased in a chain-link fence that would make a dandy dog run. Building is being sold “AS IS, WHERE IS” including contents.
Active
C$25,000
303 1st AVENUE W, Climax, SK S0N 0N0
2beds
1baths
1,368sqft
Manufactured Home
Built in 1978
0.48 Acres Lot
$-- Zestimate®
C$18/sqft
C$-- HOA
What's special
Converted to living spaceLaundry room with storageAttached single garagePaved driveways
- 22 days |
- 170 |
- 5 |
Zillow last checked:
Listing updated:
Listed by:
Ashley McFarlane,
Access Real Estate Inc.,
Elizabeth Spetz,
Access Real Estate Inc.
Source: Saskatchewan REALTORS® Association,MLS®#: SK041932Originating MLS®#: Saskatchewan REALTORS® Association
Facts & features
Interior
Bedrooms & bathrooms
- Bedrooms: 2
- Bathrooms: 1
Bedroom
- Features: Room Floor: Carpet
- Level: Main
- Area: 108.99 Square Feet
- Dimensions: 11'1''x9'10''
Bedroom
- Features: Room Floor: Linoleum
- Level: Main
- Area: 113.67 Square Feet
- Dimensions: 11'x10'4''
Other
- Features: Room Floor: Laminate
- Level: Main
- Area: 43.13 Square Feet
- Dimensions: 9'7''x4'6''
Foyer
- Features: Room Floor: Laminate
- Level: Main
- Area: 30.14 Square Feet
- Dimensions: 5'10''x5'2''
Kitchen
- Features: Room Floor: Laminate
- Level: Main
- Area: 115.39 Square Feet
- Dimensions: 11'2''x10'4''
Laundry
- Features: Room Floor: Linoleum
- Level: Main
- Area: 64.69 Square Feet
- Dimensions: 11'3''x5'9''
Living room
- Features: Room Floor: Carpet
- Level: Main
- Area: 273.17 Square Feet
- Dimensions: 11'x24'10''
Office
- Features: Room Floor: Linoleum
- Level: Main
- Area: 53.78 Square Feet
- Dimensions: 7'4''x7'4''
Storage
- Features: Room Floor: Linoleum
- Level: Main
- Area: 66.07 Square Feet
- Dimensions: 11'2''x5'11''
Storage
- Features: Room Floor: Linoleum
- Level: Main
- Area: 111.9 Square Feet
- Dimensions: 10'11''x10'3''
Heating
- Forced Air, Natural Gas
Appliances
- Included: Gas Water Heater
Features
- Basement: Crawl Space,Walls (Other)
- Has fireplace: No
Interior area
- Total structure area: 1,368
- Total interior livable area: 1,368 sqft
Property
Parking
- Total spaces: 6
- Parking features: 1 Car Attached, RV Access/Parking, Asphalt, Single Driveway
- Attached garage spaces: 1
- Has uncovered spaces: Yes
- Details: Parking Size: 36.0x14.0
Features
- Exterior features: Lawn Back, Lawn Front
- Frontage length: 150.00
Lot
- Size: 0.48 Acres
- Dimensions: 140
Construction
Type & style
- Home type: MobileManufactured
- Architectural style: Bungalow
- Property subtype: Manufactured Home
Materials
- Metal Siding
- Roof: Tar/Gravel
Condition
- Year built: 1978
Community & HOA
Location
- Region: Climax
Financial & listing details
- Price per square foot: C$18/sqft
- Annual tax amount: C$1,890
- Date on market: 7/8/2026
- Exclusions: Water Heater
- Ownership: Freehold
Ashley McFarlane
Ashley McFarlane
(306) 297-7745
By pressing Contact Agent, you agree that the real estate professional identified above may call/text you about your search, which may involve use of automated means and pre-recorded/artificial voices. You don't need to consent as a condition of buying any property, goods, or services. Message/data rates may apply. You also agree to our Terms of Use. Zillow does not endorse any real estate professionals. We may share information about your recent and future site activity with your agent to help them understand what you're looking for in a home.
Price history
| Date | Event | Price |
|---|---|---|
| 7/8/2026 | Listed for sale | C$25,000C$18/sqft |
Source: Saskatchewan REALTORS® Association #SK041932 Report a problem | ||
Public tax history
Tax history is unavailable.
Climate risks
Neighborhood: S0N
Nearby schools
GreatSchools rating
- NATurner SchoolGrades: PK-6Distance: 24.9 mi
- NATurner 7-8Grades: 7-8Distance: 24.9 mi
- 9/10Turner High SchoolGrades: 9-12Distance: 24.9 mi
- C$---- bd-- ba-- sqft316 2nd Ave W, Shaunavon, SK S0N0N0Off Market
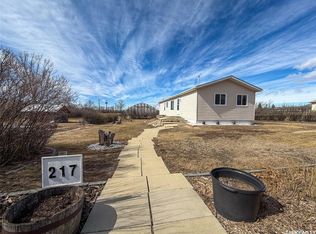
- C$185,0002 bd2 ba1.1k sqft217 2nd St W, Climax, SK S0N0N0For Sale
- C$65,0002 bd1 ba800 sqft114 3rd Ave, Climax, SK S0N0N0For Sale

- C$97,0004 bd4 ba572 sqft107 2nd Ave W #101, Climax, SK S0N0N0For Sale

- C$172,5003 bd2 ba1.4k sqft223 2nd St W, Climax, SK S0N0N0For Sale
- C$150,0002 bd1 ba756 sqft107 2nd Ave S, Climax, SK S0N0N0For Sale
- C$90,0004 bd2 ba1.4k sqft203 4th Ave W, Climax, SK S0N0N0For Sale
- C$105,0002 bd1 ba1k sqft406 Main St, Climax, SK S0N0N0For Sale
