Skip main navigation
Active
  • C$90,000

    203 4th AVENUE, Climax, SK S0N 0N0

    4beds
    2baths
    1,421sqft
    Manufactured Home
    Built in 1974
    0.29 Acres Lot
    $-- Zestimate®
    C$63/sqft
    C$-- HOA

    What's special

    Tons of natural lightUnique and thoughtful layoutCold room for storagePlenty of parking space
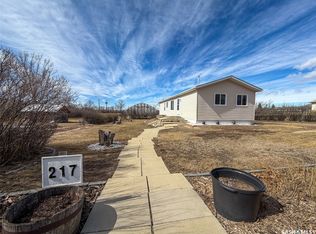
    Welcome to 201-203 4th Avenue in Climax, SK! This 1,421 sq. ft. double-wide modular home sits on two generous lots totaling 12,196 sq. ft., offering plenty of space inside and out. With a partially developed basement including a roughed-in bathroom, 3 bedrooms, and 2 main floor bathrooms, this home is bursting with potential and ready for its next chapter! (New water heater 2025) Step inside and be greeted by tons of natural light flowing through a unique and thoughtful layout. The kitchen gives you two dining options—a formal dining nook off the kitchen and living room or a spacious dining area that leads to the bedrooms, laundry room, porch & basement. The galley style kitchen offers ample cupboard space with a built-in oven. The spacious master suite is a true retreat, complete with a make-up station, 3-piece ensuite, and a good-sized closet. Two more bright, comfortable bedrooms and a 4-piece bath round out the main floor. The partially finished basement(new 2021) is where the possibilities really shine! It’s insulated with 1.5” Durafoam and already has a bedroom and roughed-in bathroom, plus a cold room for storage—perfect for your canned goods and garden harvests. The modular home has been secured to the basement, making it a permanent structure you can truly settle into. Outside, the perks keep coming! There’s a 28.5 x 30.5 garage, plenty of parking space, a new fence (2024) around the home, and a 15 x 10 deck—ideal for enjoying SK’s unbeatable morning sunrises over a cup of coffee. Plus, with no neighbors to the north, you’ll enjoy extra privacy and wide-open views. Living in Climax means becoming part of a tight-knit farming community where life moves at just the right pace. You’re just down the road from Frontier, home to the famous Honey Bee Manufacturing, and surrounded by big skies, rolling fields, and some of the most stunning sunsets you’ll ever see. If you’re dreaming of small-town living with room to grow and a home full of potential, this is it!
    123 days
    |
    34
    |
    0
    |

    Likely to sell faster than

    Zillow last checked:

    Listing updated:

    Listed by:

    Jaceil Peakman,

    eXp Realty

    Source: Saskatchewan REALTORS® Association,MLS®#: SK030648Originating MLS®#: Saskatchewan REALTORS® Association

      Facts & features

      Interior

      Bedrooms & bathrooms
      • Bedrooms: 4
      • Bathrooms: 2
      Primary bedroom
      • Features: Room Floor: Carpet
      • Level: Main
      • Area: 159.6 Square Feet
      • Dimensions: 11.9x13.7
      Bedroom
      • Features: Room Floor: Carpet
      • Level: Main
      • Area: 87.67 Square Feet
      • Dimensions: 8.5x10.5
      Bedroom
      • Features: Room Floor: Carpet
      • Level: Main
      • Area: 87.67 Square Feet
      • Dimensions: 8.5x10.5
      Bedroom
      • Features: Room Floor: Concrete
      • Level: Basement
      • Area: 147.85 Square Feet
      • Dimensions: 11.9x12.7
      Other
      • Features: Room Floor: Linoleum
      • Level: Main
      • Area: 38.13 Square Feet
      • Dimensions: 5.1x7.6
      Other
      • Features: Room Floor: Linoleum
      • Level: Main
      • Area: 37.5 Square Feet
      • Dimensions: 5.0x7.6
      Dining room
      • Features: Room Floor: Linoleum
      • Level: Main
      • Area: 99.44 Square Feet
      • Dimensions: 9.3x10.9
      Kitchen
      • Features: Room Floor: Linoleum
      • Level: Main
      • Area: 126.24 Square Feet
      • Dimensions: 10.2x12.5
      Laundry
      • Features: Room Floor: Linoleum
      • Level: Main
      • Area: 47.5 Square Feet
      • Dimensions: 7.6x6.4
      Living room
      • Features: Room Floor: Carpet
      • Level: Main
      • Area: 223.89 Square Feet
      • Dimensions: 10.10x20.8
      Other
      • Features: Room Floor: Carpet
      • Level: Main
      • Area: 92.44 Square Feet
      • Dimensions: 10.8x8.8
      Other
      • Features: Room Floor: Carpet
      • Level: Main
      • Area: 69.13 Square Feet
      • Dimensions: 5.3x13.2
      Porch
      • Features: Room Floor: Linoleum
      • Level: Main
      • Area: 101.5 Square Feet
      • Dimensions: 9.8x10.6
      Recreation room
      • Features: Room Floor: Concrete
      • Level: Basement
      • Area: 847.33 Square Feet
      • Dimensions: 41.4x20.6
      Other
      • Features: Room Floor: Concrete
      • Level: Basement
      • Area: 52.22 Square Feet
      • Dimensions: 6.8x7.10
      Storage
      • Features: Room Floor: Concrete
      • Level: Basement
      • Area: 71.11 Square Feet
      • Dimensions: 10.8x6.8
      Heating
      • Forced Air, Natural Gas
      Cooling
      • Central Air
      Appliances
      • Included: Water Heater, Electric Water Heater, Dishwasher Built In, Dryer, Refrigerator, Exhaust Fan, Microwave, Oven Built In, Stove, Washer
      Features
      • Floating Shelves
      • Windows: Window Treatments
      • Basement: Full,Partially Finished,Sump Pump,Concrete
      • Has fireplace: No
      Interior area
      • Total structure area: 1,421
      • Total interior livable area: 1,421 sqft

      Property

      Parking
      • Total spaces: 4
      • Parking features: 2 Car Detached, RV Access/Parking, Parking Spaces, Garage Door Opnr/Control(S), Double Driveway, Gravel
      • Garage spaces: 2
      • Has uncovered spaces: Yes
      • Details: Parking Size: 30.5x28.5
      Features
      • Patio & porch: Deck
      • Exterior features: Garden, Lawn Back, Lawn Front
      • Fencing: Partial
      Lot
      • Size: 0.29 Acres
      • Features: Corner Lot, Backs on to Field/Open Space, Rectangular Lot
      Details
      • Other equipment: Satellite Dish

      Construction

      Type & style
      • Home type: MobileManufactured
      • Architectural style: Bungalow
      • Property subtype: Manufactured Home
      Materials
      • Siding, Vinyl Siding
      • Roof: Asphalt
      Condition
      • Year built: 1974

      Community & HOA

      Location
      • Region: Climax

      Financial & listing details

      • Price per square foot: C$63/sqft
      • Annual tax amount: C$3,472
      • Date on market: 3/17/2026
      • Exclusions: Water Softener
      • Ownership: Freehold
      Jaceil Peakman

      Jaceil Peakman

      (306) 551-9006

      By pressing Contact Agent, you agree that the real estate professional identified above may call/text you about your search, which may involve use of automated means and pre-recorded/artificial voices. You don't need to consent as a condition of buying any property, goods, or services. Message/data rates may apply. You also agree to our Terms of Use. Zillow does not endorse any real estate professionals. We may share information about your recent and future site activity with your agent to help them understand what you're looking for in a home.

        Price history

        DateEventPrice
        5/25/2026Price changeC$90,000-10%C$63/sqft
        Source: Saskatchewan REALTORS® Association #SK030648 Report a problem
        3/17/2026Listed for saleC$100,000C$70/sqft
        Source: Saskatchewan REALTORS® Association #SK030648 Report a problem

        Public tax history

        Tax history is unavailable.

        Climate risks

        Neighborhood: S0N

        Getting around

        26 / 100
        Car-Dependent
        38 / 100
        Somewhat Bikeable

        Nearby schools

        GreatSchools rating

        No schools nearby

        We couldn't find any schools near this home.