Welcome to quiet cul-de-sac living in Frontier! Set on a generous quarter-acre double lot, this modern 2008 mobile home—with a spacious addition completed in 2013—offers comfortable, well-planned living and room to grow. A front carport leads into an inviting, oversized living room and a bright open-concept layout. The efficient U-shaped kitchen features abundant cabinetry and countertop space, seating for two at the counter, a built-in dishwasher, and a separate pantry. The addition makes excellent use of every square foot, offering a versatile den behind garden doors and a private primary suite complete with a luxurious walk-in closet and full three-piece ensuite. Step directly from the primary bedroom onto the back deck—the perfect spot for morning coffee. At the rear of the home, you’ll find another bedroom, a four-piece bathroom, and a convenient laundry area, while two additional bedrooms at the front bring the total to four. Storage is plentiful throughout. Quality 2” x 6” construction, vinyl windows, and good asphalt shingles add lasting value, and the expansive yard offers plenty of space for a future garage.[
Active
C$109,000
3027 Norman Place, Frontier, SK S0N 0W0
4beds
2baths
1,363sqft
Manufactured Home, Single Family Residence
Built in 2008
0.26 Acres Lot
$-- Zestimate®
C$80/sqft
C$-- HOA
What's special
Generous quarter-acre double lotSpacious additionFront carportBright open-concept layoutEfficient u-shaped kitchenBuilt-in dishwasherSeparate pantry
- 13 days
- 34
- 1
Zillow last checked:
Listing updated:
Listed by:
Elizabeth Spetz,
Access Real Estate Inc.
Source: Saskatchewan REALTORS® Association,MLS®#: SK049850Originating MLS®#: Saskatchewan REALTORS Association
Facts & features
Interior
Bedrooms & bathrooms
- Bedrooms: 4
- Bathrooms: 2
Primary bedroom
- Description: Flooring: Laminate
- Level: Main
- Dimensions: 11.20 x 11.50
Bedroom
- Description: Flooring: Laminate
- Level: Main
- Dimensions: 11.90 x 10.80
Bedroom
- Description: Flooring: Laminate
- Level: Main
- Dimensions: 11.50 x 8.90
Bedroom
- Description: Flooring: Laminate
- Level: Main
- Dimensions: 8.70 x 8.30
Other
- Description: Flooring: Ceramic Tile
- Features: Three Piece Bathroom
- Level: Main
- Dimensions: 8.10 x 4.90
Bathroom
- Description: Flooring: Linoleum
- Features: Four Piece Bathroom
- Level: Main
- Dimensions: 5.00 x
Den
- Description: Flooring: Laminate
- Level: Main
- Dimensions: 11.30 x 11.40
Kitchen
- Description: Flooring: Laminate
- Level: Main
- Dimensions: 11.20 x 14.50
Laundry
- Description: Flooring: Laminate
- Level: Main
- Dimensions: 2.90 x 5.00
Living room
- Description: Flooring: Laminate
- Level: Main
- Dimensions: 12.80 x 14.50
Storage room
- Description: Flooring: Laminate
- Level: Main
- Dimensions: 11.50 x
Heating
- Forced Air, Natural Gas
Cooling
- Central Air
Appliances
- Included: Gas Water Heater, Dryer, Dishwasher, Refrigerator, Stove, Washer
Features
- Kitchen Exhaust Fan, Window Treatments
- Windows: Window Treatments
- Basement: Crawl Space
Interior area
- Total interior livable area: 1,363 sqft
Property
Parking
- Total spaces: 2
- Parking features: Carport, Driveway, Gravel, No Garage, Parking Pad
- Has carport: Yes
- Has uncovered spaces: Yes
- Details: Double Drive, Gravel Drive,
Features
- Patio & porch: Deck
Lot
- Size: 0.26 Acres
- Dimensions: 98.00 x 124
- Features: Irregular Lot, Back Yard, Front Yard, Trees
Details
- Additional structures: Shed(s)
Construction
Type & style
- Home type: MobileManufactured
- Architectural style: Mobile Home
- Property subtype: Manufactured Home, Single Family Residence
Materials
- Vinyl Siding, Wood Frame
- Roof: Asphalt,Shingle
Condition
- Year built: 2008
Community & HOA
Location
- Region: Frontier
Financial & listing details
- Price per square foot: C$80/sqft
- Annual tax amount: C$1,825
- Date on market: 9/28/2026
- Ownership: Freehold
Price history
| Date | Event | Price |
|---|---|---|
| 9/29/2026 | Listed for sale | C$109,000C$80/sqft |
Source: Saskatchewan REALTORS® Association #SK049850 Report a problem | ||
Public tax history
Tax history is unavailable.
Climate risks
Neighborhood: S0N
Nearby schools
GreatSchools rating
No schools nearby
We couldn't find any schools near this home.

Similar homes
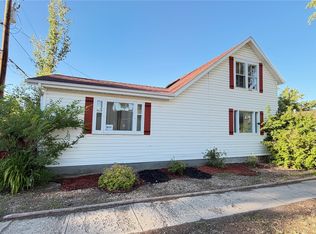
- C$110,0003 bd2 ba818 sqft128 1st Street E, Frontier, SK S0N 0W0For Sale
 MLS ID #SK033854, Elizabeth Spetz, Access Real Estate Inc.. Saskatchewan REALTORS® Association
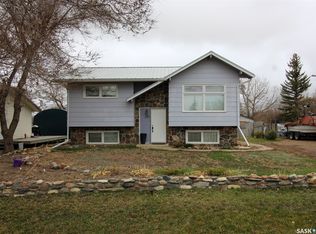
 - C$125,0003 bd1 ba1.4k sqft103 1st Street E, Frontier, SK S0N 0W0For Sale
 MLS ID #SK032004, Jaceil Peakman, eXp Realty. Saskatchewan REALTORS® Association
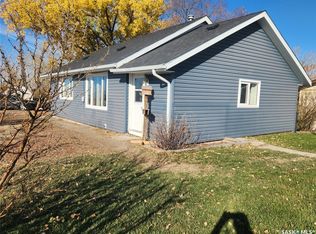
 - C$69,9003 bd1 ba1k sqft101 Centre Street, Frontier, SK S0N 0W0For Sale
 MLS ID #SK037588, Lynn Hurl, Century 21 Accord Realty. Saskatchewan REALTORS® Association
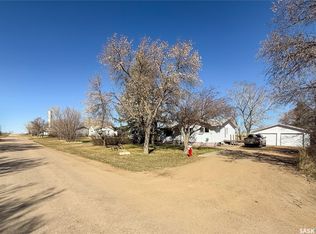
 - C$160,0004 bd2 ba1.2k sqft208 1st Street E, Climax, SK S0N 0N0For Sale
 MLS ID #SK034117, Jaceil Peakman, eXp Realty. Saskatchewan REALTORS® Association
