Welcome to 225 1st Avenue W in Frontier, SK — a charming and affordable bungalow offering peaceful prairie living with unobstructed views and no front neighbours. Situated on a generous 10,506 sq. ft. lot, this property is all about space, privacy, and potential. Built in 1930, this 686 sq. ft. home features 2 bedrooms and 1 full bathroom with a simple, functional layout. The main floor living room is bright and welcoming, with large windows that bring in plenty of natural light and frame those wide-open prairie views. Just off the living room, you’ll find one bedroom and the 4-piece bathroom. Toward the back of the home, the space opens into the kitchen and dining area, offering room for everyday living and meals. The main floor laundry and the second bedroom is also located here and includes access to the unfinished basement.. A heated back mudroom adds extra practicality and includes a small additional room that could easily serve as a home office, storage space, or hobby area. Outside, the property continues to shine with its expansive yard, offering endless possibilities for gardening, outdoor living, or future development. The yard is partially fenced and includes a deck area and garden shed, making it easy to enjoy the outdoors right away. Recent updates include a new furnace (2024), new shingles (2024), and a 100-amp electrical panel with some updated wiring, adding value and peace of mind for future owners. If you’ve been looking for an affordable home with big sky views, a large lot, and room to make it your own, 225 1st Avenue W is a great opportunity to step into small-town living in the welcoming community of Frontier.
Active
C$47,000
225 1st AVENUE W, Frontier, SK S0N 0W0
2beds
1baths
686sqft
Single Family Residence
Built in 1930
10,506 Square Feet Lot
$-- Zestimate®
C$69/sqft
C$-- HOA
What's special
- 77 days |
- 173 |
- 11 |
Zillow last checked:
Listing updated:
Listed by:
Jaceil Peakman,
eXp Realty
Source: Saskatchewan REALTORS® Association,MLS®#: SK034796Originating MLS®#: Saskatchewan REALTORS® Association
Facts & features
Interior
Bedrooms & bathrooms
- Bedrooms: 2
- Bathrooms: 1
Bedroom
- Features: Room Floor: Carpet
- Level: Main
- Area: 81.58 Square Feet
- Dimensions: 11.0x7.5
Bedroom
- Features: Room Floor: Hardwood
- Level: Main
- Area: 78.13 Square Feet
- Dimensions: 10.5x7.6
Other
- Features: Room Floor: Vinyl tile
- Level: Main
- Area: 34.83 Square Feet
- Dimensions: 7.4x4.9
Other
- Features: Room Floor: Hardwood
- Level: Main
- Area: 133.21 Square Feet
- Dimensions: 11.7x11.6
Laundry
- Features: Room Floor: Vinyl tile
- Level: Main
- Area: 22.17 Square Feet
- Dimensions: 4.9x4.8
Living room
- Features: Room Floor: Hardwood
- Level: Main
- Area: 174.1 Square Feet
- Dimensions: 15.3x11.5
Other
- Features: Room Floor: Linoleum
- Level: Main
- Area: 29.79 Square Feet
- Dimensions: 6.6x4.7
Office
- Features: Room Floor: Carpet
- Level: Main
- Area: 33.83 Square Feet
- Dimensions: 7.3x4.8
Heating
- Forced Air, Natural Gas
Cooling
- Air Conditioner(S) Window/Portable
Appliances
- Included: Water Heater, Gas Water Heater, Dryer, Refrigerator, Exhaust Fan, Stove, Washer
Features
- Basement: Partial,Unfinished,Preserved Wood
- Has fireplace: No
Interior area
- Total structure area: 686
- Total interior livable area: 686 sqft
Property
Parking
- Total spaces: 3
- Parking features: No Garage, Parking Spaces, Gravel
- Has uncovered spaces: Yes
Features
- Patio & porch: Deck, Patio
- Exterior features: Garden, Lawn Back, Lawn Front
- Fencing: Partial
- Frontage length: 69.97
Lot
- Size: 10,506 Square Feet
- Dimensions: 150.15
- Features: Corner Lot, Rectangular Lot, Trees/Shrubs
Details
- Additional structures: Shed(s)
Construction
Type & style
- Home type: SingleFamily
- Architectural style: Bungalow
- Property subtype: Single Family Residence
Materials
- Wood Siding
- Roof: Asphalt
Condition
- Year built: 1930
Community & HOA
Location
- Region: Frontier
Financial & listing details
- Price per square foot: C$69/sqft
- Annual tax amount: C$1,612
- Date on market: 5/4/2026
- Ownership: Freehold
Jaceil Peakman
Jaceil Peakman
(306) 551-9006
By pressing Contact Agent, you agree that the real estate professional identified above may call/text you about your search, which may involve use of automated means and pre-recorded/artificial voices. You don't need to consent as a condition of buying any property, goods, or services. Message/data rates may apply. You also agree to our Terms of Use. Zillow does not endorse any real estate professionals. We may share information about your recent and future site activity with your agent to help them understand what you're looking for in a home.
Price history
| Date | Event | Price |
|---|---|---|
| 7/10/2026 | Price change | C$47,000-7.8%C$69/sqft |
Source: Saskatchewan REALTORS® Association #SK034796 Report a problem | ||
| 5/4/2026 | Listed for sale | C$51,000C$74/sqft |
Source: Saskatchewan REALTORS® Association #SK034796 Report a problem | ||
Public tax history
Tax history is unavailable.
Climate risks
Neighborhood: S0N
Nearby schools
GreatSchools rating
No schools nearby
We couldn't find any schools near this home.
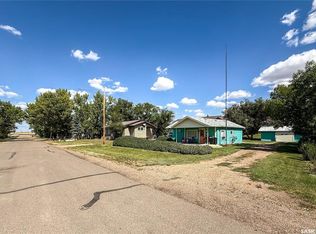
- C$64,9002 bd1 ba785 sqft114 1st St W, Frontier, SK S0N0W0For Sale
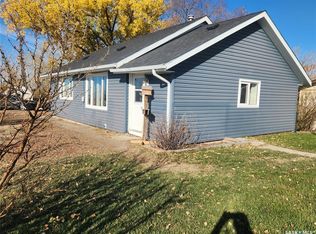
- C$69,9003 bd1 ba1k sqft101 Centre St, Frontier, SK S0N0W0For Sale
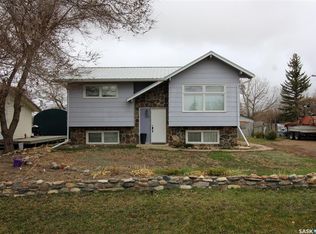
- C$110,0003 bd2 ba818 sqft128 1st St E, Frontier, SK S0N0W0For Sale
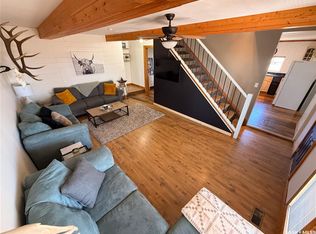
- C$125,0003 bd1 ba1.4k sqft103 1st St E, Frontier, SK S0N0W0For Sale
- C$167,0004 bd2 ba1.6k sqft223 2nd Ave E, Frontier, SK S0N0W0For Sale
- C$97,5004 bd2 ba960 sqft216 3rd St E, Frontier, SK S0N0W0For Sale
- C$---- bd-- ba-- sqft316 2nd Ave W, Shaunavon, SK S0N0N0Off Market
- C$25,0002 bd1 ba1.3k sqft303 1st Ave W, Climax, SK S0N0N0For Sale
Similar homes
- C$69,9003 bd1 ba1k sqft101 Centre STREET, Frontier, SK S0N 0W0For SaleMLS ID #SK037588, Lynn Hurl, Century 21 Accord Realty. Saskatchewan REALTORS® Association
- C$64,9002 bd1 ba785 sqft114 1st STREET W, Frontier, SK S0N 0W0For SaleMLS ID #SK017179, Jaceil Peakman, eXp Realty. Saskatchewan REALTORS® Association
