Construction is underway on this thoughtfully designed new home located in the desirable Arthur Lane neighborhood extension. Offering approximately 1,775 square feet, this residence features 3 bedrooms and 2 full bathrooms, all positioned to take advantage of stunning 360-degree mountain views. The exterior showcases quality craftsmanship with Hardi siding on all sides, a concrete driveway, and a covered front porch that adds to the home’s curb appeal. Inside, the open-concept layout is enhanced by soaring cathedral ceilings, creating a bright and spacious feel throughout the main living areas. The kitchen is designed for both everyday living and entertaining, featuring quartz countertops, stainless steel appliances, and a central island. The primary suite offers a private retreat with a box ceiling, a large walk-in closet, and an en-suite bath complete with a tiled walk-in shower and double vanities. Additional outdoor living space includes a rear porch—ideal for enjoying the surrounding mountain views. Buyers who act early may have the opportunity to select certain finishes, including flooring, cabinetry, and countertops. Interior paint has been selected as Sherwin-Williams Alabaster (SW 7008), a warm, inviting white. Conveniently located approximately one mile from town, this property offers a balance of accessibility and scenic surroundings. Estimated completion is mid to late September
Sold for $430,000
$430,000
114 Arthur Ln, Luray, VA 22835
3beds
1,775sqft
Single Family Residence
Built in 2026
0.34 Acres Lot
$429,200 Zestimate®
$242/sqft
$2,105 Estimated rent
Home value
$429,200
$408,000 - $451,000
$2,105/mo
Zestimate® history
Owner options
List your home for rent
$2,105/mo
Rent Zestimate®
Find your next renter with Zillow Rental Manager. Plus, with online applications, you can quickly screen prospective tenants – for free.
$2,105/mo
Rent Zestimate®
Refinance and save
$2,797/mo
Est. payment
Refinancing to a lower rate could help reduce your monthly payments and save thousands over the life of the loan.
$2,797/mo
Est. payment
Explore your selling options
Work with a Zillow partner agent
Leverage their expertise and Zillow's premium Showcase listings to get your home seen by more buyers.
Get startedList with your own agent
Get your home in front of millions of buyers by listing it on Zillow.
Learn how to do itSell it yourself
Take full control of how buyers see your home on Zillow by listing For Sale by Owner (FSBO).
List your homeWhat's special
Open-concept layoutSoaring cathedral ceilingsCentral islandDouble vanitiesLarge walk-in closetStainless steel appliances
Zillow last checked:
Listing updated:
Listed by:
Abby Walters 540-227-4416,
Preslee Real Estate,
Listing Team: Team Abby Walters
Bought with:
Abby Walters, WVB210300687
Preslee Real Estate
Source: Bright MLS,MLS#: VAPA2006488
Facts & features
Interior
Bedrooms & bathrooms
- Bedrooms: 3
- Bathrooms: 2
- Full bathrooms: 2
- Main level bathrooms: 2
- Main level bedrooms: 3
Rooms
- Room types: Dining Room, Primary Bedroom, Bedroom 2, Bedroom 3, Kitchen, Great Room, Laundry, Bathroom 2, Primary Bathroom
Primary bedroom
- Features: Flooring - Luxury Vinyl Plank
- Level: Main
- Area: 255 Square Feet
- Dimensions: 15 X 17
Bedroom 2
- Features: Flooring - Luxury Vinyl Plank
- Level: Main
- Area: 156 Square Feet
- Dimensions: 12 X 13
Bedroom 3
- Features: Flooring - Luxury Vinyl Plank, Walk-In Closet(s)
- Level: Main
Primary bathroom
- Features: Bathroom - Walk-In Shower, Countertop(s) - Quartz, Double Sink, Flooring - Ceramic Tile
- Level: Main
Bathroom 2
- Features: Bathroom - Tub Shower, Countertop(s) - Quartz, Double Sink
- Level: Main
Dining room
- Features: Flooring - Luxury Vinyl Plank
- Level: Main
Great room
- Features: Cathedral/Vaulted Ceiling, Ceiling Fan(s), Fireplace - Electric, Flooring - Luxury Vinyl Plank
- Level: Main
Kitchen
- Features: Breakfast Bar, Cathedral/Vaulted Ceiling, Countertop(s) - Quartz, Flooring - Luxury Vinyl Plank, Kitchen Island, Kitchen - Electric Cooking, Pantry
- Level: Main
- Area: 144 Square Feet
- Dimensions: 12 X 12
Laundry
- Level: Main
Heating
- Heat Pump, Electric
Cooling
- Central Air, Electric
Appliances
- Included: Microwave, Dishwasher, Disposal, Ice Maker, Oven/Range - Electric, Refrigerator, Stainless Steel Appliance(s), Water Heater, Electric Water Heater
- Laundry: Hookup, Main Level, Washer/Dryer Hookups Only, Laundry Room
Features
- Attic, Bathroom - Tub Shower, Bathroom - Walk-In Shower, Ceiling Fan(s), Combination Kitchen/Dining, Dining Area, Entry Level Bedroom, Family Room Off Kitchen, Open Floorplan, Kitchen Island, Pantry, Primary Bath(s), Walk-In Closet(s), Cathedral Ceiling(s), Dry Wall
- Flooring: Laminate, Tile/Brick
- Windows: Double Hung, Energy Efficient
- Has basement: No
- Number of fireplaces: 1
- Fireplace features: Electric
Interior area
- Total structure area: 1,775
- Total interior livable area: 1,775 sqft
- Finished area above ground: 1,775
- Finished area below ground: 0
Property
Parking
- Total spaces: 2
- Parking features: Garage Faces Front, Oversized, Concrete, Attached, Driveway, Off Street
- Attached garage spaces: 2
- Has uncovered spaces: Yes
Accessibility
- Accessibility features: Doors - Swing In, No Stairs
Features
- Levels: One
- Stories: 1
- Patio & porch: Porch
- Exterior features: Lighting, Rain Gutters, Sidewalks
- Pool features: None
- Has view: Yes
- View description: Mountain(s)
- Frontage type: Road Frontage
Lot
- Size: 0.34 Acres
- Features: Cleared, Front Yard, Level, Open Lot, Rear Yard
Details
- Additional structures: Above Grade, Below Grade
- Parcel number: 42A16113
- Zoning: R-3
- Special conditions: Standard
Construction
Type & style
- Home type: SingleFamily
- Architectural style: Ranch/Rambler
- Property subtype: Single Family Residence
Materials
- Batts Insulation, Blown-In Insulation, Frame, HardiPlank Type, Stick Built
- Foundation: Concrete Perimeter
- Roof: Architectural Shingle
Condition
- Excellent
- New construction: Yes
- Year built: 2026
Utilities & green energy
- Sewer: Public Sewer
- Water: Public
Community & HOA
Community
- Security: Main Entrance Lock, Smoke Detector(s)
- Subdivision: Fairview
HOA
- Has HOA: Yes
- HOA fee: $100 annually
Location
- Region: Luray
Financial & listing details
- Price per square foot: $242/sqft
- Tax assessed value: $60,000
- Annual tax amount: $606
- Date on market: 5/26/2026
- Listing agreement: Exclusive Right To Sell
- Ownership: Fee Simple
- Road surface type: Black Top
Price history
| Date | Event | Price |
|---|---|---|
| 9/11/2026 | Sold | $430,000$242/sqft |
Source:  Bright MLS #VAPA2006488 Report a problem Bright MLS #VAPA2006488 Report a problem | ||
| 5/27/2026 | Contingent | $430,000$242/sqft |
Source: Bright MLS #VAPA2006488 Report a problem | ||
| 5/26/2026 | Listed for sale | $430,000$242/sqft |
Source: Bright MLS #VAPA2006488 Report a problem | ||
Public tax history
Tax history is unavailable.
Neighborhood: 22835
Nearby homes
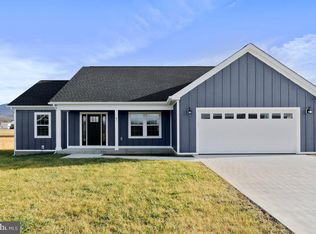
- $465,0003 bd2 ba2k sqft91 Arthur Ln, Luray, VA 22835Sold
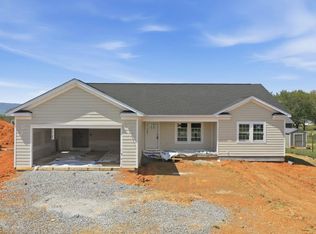
- $419,9003 bd2 ba1.7k sqft90 Arthur Ln, Luray, VA 22835Sold
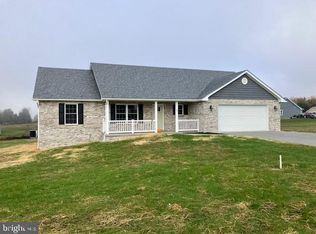
- $375,0003 bd2 ba1.6k sqft52 Arthur Ln, Luray, VA 22835Sold
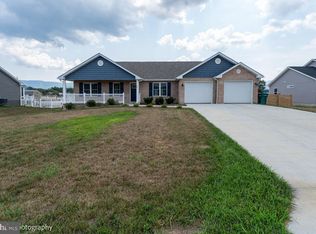
- $385,0003 bd2 ba1.6k sqft71 Arthur Ln, Luray, VA 22835Sold
- $419,0003 bd2 ba1.8k sqft133 Arthur Ln, Luray, VA 22835Sold
- $494,0003 bd2 ba2k sqft53 Arthur Ln, Luray, VA 22835For Sale
- $341,2003 bd2 ba1k sqft75 Denbrook Ln, Luray, VA 22835Off Market
- $372,5003 bd2 ba1.5k sqft55 Denbrook Ln, Luray, VA 22835Off Market
Nearby schools
GreatSchools rating
- 3/10Luray Elementary SchoolGrades: PK-5Distance: 1.6 mi
- 7/10Luray Middle SchoolGrades: 6-8Distance: 1.7 mi
- 6/10Luray High SchoolGrades: 9-12Distance: 3.3 mi
Schools provided by the listing agent
- Elementary: Luray
- Middle: Luray
- High: Luray
- District: Page County Public Schools
Source: Bright MLS. This data may not be complete. We recommend contacting the local school district to confirm school assignments for this home.
Sell for more on Zillow
Get a Zillow Showcase℠ listing at no additional cost and you could sell for .
$429,200
2% more
+$8,584
With Zillow Showcase(estimated)
$437,784
Sell for more on Zillow
Get a Zillow Showcase℠ listing at no additional cost and you could sell for .
$429,200
2% more
+$8,584
With Zillow Showcase(estimated)
$437,784
- Virginia
- Page County
- Luray
- 22835
- 114 Arthur Ln
