Skip main navigation
Sold for $419,000
  • $419,000

    133 Arthur Ln, Luray, VA 22835

    3beds
    1,814sqft
    Single Family Residence
    Built in 2022
    0.34 Acres Lot
    $419,800 Zestimate®
    $231/sqft
    $2,103 Estimated rent

    Home value

    $419,800

    $399,000 - $441,000

    $2,103/mo

    Zestimate® history
    Loading
    Loading...

    Owner options

    List your home for rent

    $2,103/mo

    Rent Zestimate®

    Find your next renter with Zillow Rental Manager. Plus, with online applications, you can quickly screen prospective tenants – for free.

    Learn more

    $2,103/mo

    Rent Zestimate®

    Refinance and save

    $2,462/mo

    Est. payment

    Refinancing to a lower rate could help reduce your monthly payments and save thousands over the life of the loan.

    See today's rates

    $2,462/mo

    Est. payment

    Explore your selling options

    Work with a Zillow partner agent

    Leverage their expertise and Zillow's premium Showcase listings to get your home seen by more buyers.

    Get started

    List with your own agent

    Get your home in front of millions of buyers by listing it on Zillow.

    Learn how to do it

    Sell it yourself

    Take full control of how buyers see your home on Zillow by listing For Sale by Owner (FSBO).

    List your home

    What's special

    Comfortable one-level livingExpanded bathroomThoughtful designBeautifully maintained modern ramblerOversized two-car garageCenter islandSpacious kitchen
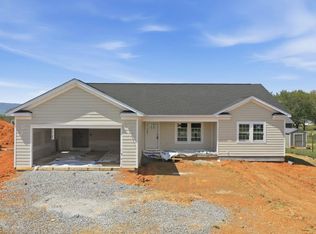
    Welcome to this beautifully maintained modern rambler located in a newer community in the charming town of Luray, Virginia. Offering comfortable one-level living and thoughtful design, this home blends modern features with the peaceful setting of the Shenandoah Valley. Inside, you’ll find warm wood flooring throughout the main living areas and a bright, open layout ideal for everyday living and entertaining. The spacious kitchen features a center island, expansive cabinetry and generous storage, providing plenty of room for cooking, hosting, and staying organized. The primary suite serves as a relaxing retreat, complete with an expanded bathroom and large walk-in closet for added comfort and convenience. Additional highlights include a dedicated laundry room and an oversized two-car garage, offering excellent storage and workspace. Located just minutes from the natural beauty that makes Luray so special, you’ll enjoy easy access to Shenandoah National Park, Skyline Drive, and the Shenandoah River, where hiking, scenic drives, fishing, and outdoor recreation await. Historic downtown Luray, with its local shops, restaurants, and community events, is also just a short drive away. Whether you’re looking for a full-time residence or a peaceful getaway in the Shenandoah Valley, this well-appointed rambler offers comfort, convenience, and small-town charm.

    Zillow last checked:

    Listing updated:

    Listed by:

    Penny Glenn 540-229-8150,

    RE/MAX Gateway

    Bought with:

    Lori Hoffman, 0225206531

    Realty ONE Group Old Towne

    Source: Bright MLS,MLS#: VAPA2006180MLS Logo

    Facts & features

    Interior

    Bedrooms & bathrooms
    • Bedrooms: 3
    • Bathrooms: 2
    • Full bathrooms: 2
    • Main level bathrooms: 2
    • Main level bedrooms: 3
    Basement
    • Area: 0
    Heating
    • Heat Pump, Electric
    Cooling
    • Central Air, Electric
    Appliances
    • Included: Microwave, Built-In Range, Dishwasher, Disposal, Dryer, Refrigerator, Washer, Electric Water Heater
    • Laundry: Main Level, Washer In Unit, Dryer In Unit
    Features
    • Ceiling Fan(s), Combination Kitchen/Dining, Bathroom - Walk-In Shower, Bathroom - Tub Shower, Entry Level Bedroom, Open Floorplan, Eat-in Kitchen, Kitchen - Gourmet, Kitchen Island, Kitchen - Table Space, 9'+ Ceilings
    • Flooring: Hardwood, Carpet, Wood
    • Has basement: No
    • Number of fireplaces: 1
    Interior area
    • Total structure area: 1,814
    • Total interior livable area: 1,814 sqft
    • Finished area above ground: 1,814
    • Finished area below ground: 0

    Property

    Parking
    • Total spaces: 2
    • Parking features: Garage Faces Front, Garage Door Opener, Oversized, Inside Entrance, Attached, Driveway
    • Attached garage spaces: 2
    • Has uncovered spaces: Yes
    Accessibility
    • Accessibility features: Accessible Entrance
    Features
    • Levels: One
    • Stories: 1
    • Patio & porch: Patio, Porch
    • Pool features: None
    • Has view: Yes
    • View description: Mountain(s), Panoramic, Pasture, Scenic Vista
    • Frontage type: Road Frontage
    Lot
    • Size: 0.34 Acres
    • Features: Rear Yard, Adjoins - Open Space, Front Yard
    Details
    • Additional structures: Above Grade, Below Grade
    • Parcel number: 42A1613
    • Zoning: R-3
    • Special conditions: Standard

    Construction

    Type & style
    • Home type: SingleFamily
    • Architectural style: Ranch/Rambler
    • Property subtype: Single Family Residence
    Materials
    • Brick Front, Vinyl Siding
    • Foundation: Crawl Space
    • Roof: Asphalt
    Condition
    • Excellent
    • New construction: No
    • Year built: 2022

    Utilities & green energy

    • Sewer: Public Sewer
    • Water: Public

    Community & neighborhood

    Location
    • Region: Luray
    • Subdivision: Fairview Subd

    HOA & financial

    HOA
    • Has HOA: No
    • Association name: FAIRVIEW SUBDIVISION PROPERTY OWNERS SUBDIVISION

    Other

    Other facts
    • Listing agreement: Exclusive Right To Sell
    • Listing terms: Cash,Conventional,FHA,USDA Loan,VHDA,VA Loan
    • Ownership: Fee Simple
    • Road surface type: Paved

    Price history

    DateEventPrice
    5/29/2026Sold$419,000$231/sqft
    Source: Bright MLS #VAPA2006180 Report a problem
    4/16/2026Contingent$419,000$231/sqft
    Source: Bright MLS #VAPA2006180 Report a problem
    4/15/2026Listed for sale$419,000+16.6%$231/sqft
    Source: Bright MLS #VAPA2006180 Report a problem
    3/31/2023Sold$359,499+2.7%$198/sqft
    Source: Bright MLS #VAPA2001716 Report a problem
    12/19/2022Listing removed--
    Source: Bright MLS #VAPA2001716 Report a problem
    10/8/2022Contingent$350,000$193/sqft
    Source: Bright MLS #VAPA2001716 Report a problem
    10/8/2022Pending sale$350,000$193/sqft
    Source: Bright MLS #VAPA2001716 Report a problem

    Public tax history

    YearProperty taxesTax assessment
    2024$1,853 $253,800
    2023$1,853 +1592%$253,800 +1592%
    2022$110 $15,000
    2021$110 $15,000
    2020$110 $15,000
    2019$110 $15,000
    2018$110 +10.6%$15,000
    2017$99 $15,000
    2016$99 $15,000 -25%
    2015$99 $20,000 +233.3%
    2002-- $6,000
    2001-- $6,000

    Find assessor info on the county website

    Neighborhood: 22835

    Nearby schools

    GreatSchools rating
    Schools provided by the listing agent
    • District: Page County Public Schools

    Source: Bright MLS. This data may not be complete. We recommend contacting the local school district to confirm school assignments for this home.

    Get pre-qualified for a loan
    At Zillow Home Loans, we can pre-qualify you in as little as 5 minutes with no impact to your credit score.

    An equal housing lender. NMLS #10287.

    Sell for more on Zillow
    Get a Zillow Showcase℠ listing at no additional cost and you could sell for .
    $419,800
    2% more
    +$8,396
    With Zillow Showcase(estimated)
    $428,196