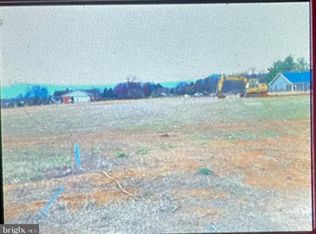
Construction is underway on this thoughtfully designed new home located in the desirable Arthur Lane neighborhood extension. Offering approximately 1,775 square feet, this residence features 3 bedrooms and 2 full bathrooms, all positioned to take advantage of stunning 360-degree mountain views. The exterior showcases quality craftsmanship with Hardi siding on all sides, a concrete driveway, and a covered front porch that adds to the home’s curb appeal. Inside, the open-concept layout is enhanced by soaring cathedral ceilings, creating a bright and spacious feel throughout the main living areas. The kitchen is designed for both everyday living and entertaining, featuring quartz countertops, stainless steel appliances, and a central island. The primary suite offers a private retreat with a box ceiling, a large walk-in closet, and an en-suite bath complete with a tiled walk-in shower and double vanities. Additional outdoor living space includes a rear porch—ideal for enjoying the surrounding mountain views. Buyers who act early may have the opportunity to select certain finishes, including flooring, cabinetry, and countertops. Interior paint has been selected as Sherwin-Williams Alabaster (SW 7008), a warm, inviting white. Conveniently located approximately one mile from town, this property offers a balance of accessibility and scenic surroundings. Estimated completion is mid to late November
Under contract
$530,000
LOT 8 Arthur Ln, Luray, VA 22835
3beds
1,775sqft
Single Family Residence
Built in 2026
0.34 Acres Lot
$609,900 Zestimate®
$299/sqft
$-- HOA
What's special
- 62 days
- 14
- 2
Zillow last checked:
Listing updated:
Listed by:
Abby Walters 540-227-4416,
Preslee Real Estate 5402274416,
Listing Team: Team Abby Walters
Source: Bright MLS,MLS#: VAPA2006752
Facts & features
Interior
Bedrooms & bathrooms
- Bedrooms: 3
- Bathrooms: 2
- Full bathrooms: 2
- Main level bathrooms: 2
- Main level bedrooms: 3
Basement
- Area: 0
Heating
- Heat Pump, Electric
Cooling
- Heat Pump, Electric
Appliances
- Included: Microwave, Dishwasher, Disposal, Ice Maker, Oven/Range - Electric, Refrigerator, Stainless Steel Appliance(s), Water Heater, Electric Water Heater
- Laundry: Hookup, Washer/Dryer Hookups Only
Features
- Attic, Breakfast Area, Ceiling Fan(s), Dining Area, Entry Level Bedroom, Kitchen - Table Space, Primary Bath(s)
- Has basement: No
- Has fireplace: No
Interior area
- Total structure area: 1,775
- Total interior livable area: 1,775 sqft
- Finished area above ground: 1,775
- Finished area below ground: 0
Property
Parking
- Total spaces: 2
- Parking features: Garage Faces Front, Garage Door Opener, Inside Entrance, Attached, Driveway, Off Street
- Attached garage spaces: 2
- Has uncovered spaces: Yes
Accessibility
- Accessibility features: None
Features
- Levels: One
- Stories: 1
- Patio & porch: Porch
- Pool features: None
Lot
- Size: 0.34 Acres
Details
- Additional structures: Above Grade, Below Grade
- Parcel number: 42A1618
- Zoning: R-3
- Special conditions: Standard
Construction
Type & style
- Home type: SingleFamily
- Architectural style: Ranch/Rambler
- Property subtype: Single Family Residence
Materials
- HardiPlank Type
- Foundation: Crawl Space
Condition
- Excellent
- New construction: Yes
- Year built: 2026
Utilities & green energy
- Sewer: Public Sewer
- Water: Public
Community & HOA
Community
- Subdivision: Fairview
HOA
- Has HOA: Yes
Location
- Region: Luray
Financial & listing details
- Price per square foot: $299/sqft
- Tax assessed value: $60,000
- Annual tax amount: $606
- Date on market: 7/24/2026
- Listing agreement: Exclusive Right To Sell
- Ownership: Fee Simple
Estimated market value
$609,900
$543,000 - $689,000
$2,359/mo
Price history
Price history is unavailable.
Public tax history
Tax history is unavailable.
Monthly payment
Est. payment
Payment breakdown
Explore the cost of this home by adjusting the details. Changes won't be saved.Climate risks
Neighborhood: 22835
Nearby schools
Schools provided by the listing agent
- District: Page County Public Schools
Source: Bright MLS. This data may not be complete. We recommend contacting the local school district to confirm school assignments for this home.
Similar homes
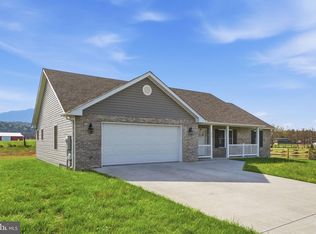
- $479,9003 bd2 ba2k sqft53 Arthur Ln, Luray, VA 22835For Sale

 MLS ID #VAPA2006980, Julia McCaughan, RE/MAX Gateway. Bright MLS
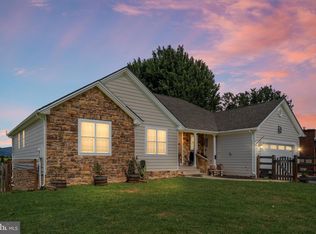
 - $435,0003 bd2 ba1.5k sqft26 Woodland Park Dr, Luray, VA 22835For Sale
 MLS ID #VAPA2006958, Brian Doman, Preslee Real Estate. Bright MLS
 - $369,9003 bd2 ba1.5k sqft275 Fairview Rd, Luray, VA 22835For Sale
 MLS ID #VAPA2006930, Mehadi Hassan, Classic Realty LTD. Bright MLS
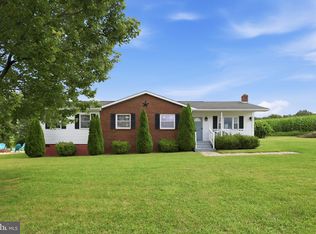
 - $410,0004 bd3 ba2k sqft204 Hilliards Dr, Luray, VA 22835For Sale
 MLS ID #VAPA2006802, Mike Rutledge, Samson Properties. Bright MLS
 - $649,0003 bd2 ba1.2k sqft202 Lake Arrowhead Rd, Luray, VA 22835For SaleMLS ID #VAPA2006298, Erin Kavanagh, EXP Realty, LLC. Bright MLS
- $368,0003 bd2 ba1.4k sqft22 Antioch Rd, Luray, VA 22835For SaleMLS ID #VAPA2006850, Anthony Adamovich, Key Move Properties, LLC.. Bright MLS
- $339,0003 bd2 ba1.3k sqft2 Massanutten Pl, Luray, VA 22835For SaleMLS ID #VAPA2006868, April Judd, Skyline Team Real Estate. Bright MLS
- $449,9002 bd2 ba2.5k sqft153 Cairo Cir, Luray, VA 22835For SaleMLS ID #VAPA2006864, John Sorna, Weichert Realtors - Blue Ribbon. Bright MLS
- $659,0003 bd3 ba1.7k sqft550 Cross Mountain Rd, Luray, VA 22835For SaleMLS ID #VAPA2005886, David Foster, Virginia Country Homes & Cabins Realty. Bright MLS
- $299,9003 bd1 ba1.1k sqft10 Nunn Ln, Luray, VA 22835For SaleMLS ID #VAPA2006828, Ram Mishra, Spring Hill Real Estate, LLC.. Bright MLS
- $499,9003 bd2 ba2.4k sqft177 Brock Dr, Stanley, VA 22851For SaleMLS ID #VAPA2006792, Denita Gray, Funkhouser Real Estate Group. Bright MLS
- $349,5003 bd2 ba1.3k sqft80 Dogwood Ln, Luray, VA 22835New ConstructionMLS ID #VAPA2006842, Kelly Royston, Royston Realty. Bright MLS
- $519,9993 bd3 ba2.5k sqft1511 Boliver Rd, Fort Valley, VA 22652For SaleMLS ID #VASH2014938, Debbie Kent, Cottage Street Realty LLC. Bright MLS
- $590,0003 bd3 ba1.8k sqft13185 Mill Creek Ct, Reva, VA 22735For SaleMLS ID #VACU2015018, Tish Smyth, Piedmont Fine Properties. Bright MLS
- $535,0003 bd3 ba2.4k sqft1207 Buck Mountain Rd, Bentonville, VA 22610For SaleMLS ID #VAWR2015550, Mark Francis, Real Broker LLC. Bright MLS
- $600,0003 bd2 ba2k sqft22251 Senedo Rd, Edinburg, VA 22824For SaleMLS ID #VASH2015702, Chris Roszko, Colony Realty. Bright MLS
- $499,9003 bd2 ba1.3k sqft200 Colwood Dr, Rileyville, VA 22650New ConstructionMLS ID #VAPA2006172, Kristina Towns, Weichert Realtors - Blue Ribbon. Bright MLS
- $279,9002 bd2 ba1k sqft114 Americana Rd, Luray, VA 22835For SaleMLS ID #VAPA2005286, Will Dudley, Bill Dudley & Associates Real Estate, Inc. Bright MLS
- $589,0003 bd3 ba2.3k sqft938 Fetchett Rd, Bentonville, VA 22610For SaleMLS ID #VAWR2015572, Margie Conley, Samson Properties. Bright MLS
