Skip main navigation
Sold for $465,000
  • $465,000

    91 Arthur Ln, Luray, VA 22835

    3beds
    2,000sqft
    Single Family Residence
    Built in 2024
    0.34 Acres Lot
    $478,500 Zestimate®
    $233/sqft
    $2,185 Estimated rent

    Home value

    $478,500

    Estimated sales range

    Not available

    $2,185/mo

    Zestimate® history
    Loading
    Loading...

    Owner options

    List your home for rent

    $2,185/mo

    Rent Zestimate®

    Find your next renter with Zillow Rental Manager. Plus, with online applications, you can quickly screen prospective tenants – for free.

    Learn more

    $2,185/mo

    Rent Zestimate®

    Refinance and save

    $2,811/mo

    Est. payment

    Refinancing to a lower rate could help reduce your monthly payments and save thousands over the life of the loan.

    See today's rates

    $2,811/mo

    Est. payment

    Explore your selling options

    Work with a Zillow partner agent

    Leverage their expertise and Zillow's premium Showcase listings to get your home seen by more buyers.

    Get started

    List with your own agent

    Get your home in front of millions of buyers by listing it on Zillow.

    Learn how to do it

    Sell it yourself

    Take full control of how buyers see your home on Zillow by listing For Sale by Owner (FSBO).

    List your home

    What's special

    Curb appealGranite countertopsCovered front porchBox ceilingWalk-in closetDecorative beamsCentral island
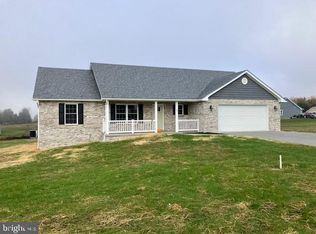
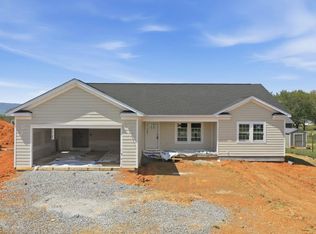
    Construction Now Complete - Move-In Ready! Introducing a brand new home with stunning 360-degree mountain views, located in the newly extended Arthur Lane neighborhood. This fresh community boasts curb appeal at every address, and this home is no exception! With 2,000 sq ft of living space, this spectacular property offers 3 bedrooms and 2 full bathrooms. The exterior features a concrete driveway, covered front porch, Hardi siding on the front, and vinyl siding on the sides and rear. Step inside to find 10-foot ceilings in the breakfast, great room, kitchen, dining, and foyer areas, with decorative beams adding a touch of elegance to the great room. The kitchen is a chef's dream with stainless steel appliances, granite countertops, and a central island perfect for meal prep and gatherings. The spacious Primary Suite includes a box ceiling and a generous walk-in closet. The primary bathroom is outfitted with a tiled walk-in shower and double vanities. The second and third bedrooms are also generously sized, providing plenty of space for residents or guests. Additional highlights include a full two-car garage and a rear-covered concrete porch, offering even more space to entertain or relax while soaking in the mountain views. Located just 1 mile from town, this one-of-a-kind home is perfectly situated for convenience and beauty. This unique opportunity won’t last long – schedule your showing today!

    Zillow last checked:

    Listing updated:

    Listed by:

    Abby Walters 540-227-4416,

    Preslee Real Estate,

    Listing Team: Team Abby Walters

    Bought with:

    Abby Walters, 0225090305

    Preslee Real Estate

    Source: Bright MLS,MLS#: VAPA2003640MLS Logo

    Facts & features

    Interior

    Bedrooms & bathrooms
    • Bedrooms: 3
    • Bathrooms: 2
    • Full bathrooms: 2
    • Main level bathrooms: 2
    • Main level bedrooms: 3
    Primary bedroom
    • Features: Attached Bathroom, Walk-In Closet(s), Flooring - Luxury Vinyl Plank
    • Level: Main
    • Area: 224 Square Feet
    • Dimensions: 16 x 14
    Bedroom 2
    • Features: Flooring - Luxury Vinyl Plank
    • Level: Main
    • Area: 144 Square Feet
    • Dimensions: 12 x 12
    Bedroom 3
    • Features: Flooring - Luxury Vinyl Plank
    • Level: Main
    • Area: 100 Square Feet
    • Dimensions: 10 x 10
    Primary bathroom
    • Features: Double Sink, Flooring - Ceramic Tile
    • Level: Main
    Other
    • Level: Upper
    Breakfast room
    • Features: Flooring - Luxury Vinyl Plank
    • Level: Main
    Dining room
    • Features: Flooring - Luxury Vinyl Plank
    • Level: Main
    • Area: 437 Square Feet
    • Dimensions: 19 x 23
    Foyer
    • Features: Flooring - Luxury Vinyl Plank
    • Level: Main
    Other
    • Features: Bathroom - Tub Shower, Flooring - Ceramic Tile
    • Level: Main
    Great room
    • Features: Fireplace - Electric, Flooring - Luxury Vinyl Plank
    • Level: Main
    • Area: 323 Square Feet
    • Dimensions: 19 x 17
    Laundry
    • Features: Flooring - Luxury Vinyl Plank
    • Level: Main
    Storage room
    • Level: Main
    • Area: 35 Square Feet
    • Dimensions: 5 x 7
    Heating
    • Heat Pump, Electric
    Cooling
    • Heat Pump, Central Air, Electric
    Appliances
    • Included: Refrigerator, Microwave, Dishwasher, Cooktop, Electric Water Heater
    • Laundry: Main Level, Washer/Dryer Hookups Only, Laundry Room
    Features
    • Attic, Entry Level Bedroom, Family Room Off Kitchen, Primary Bath(s), Upgraded Countertops, Walk-In Closet(s), Exposed Beams, Breakfast Area, Dining Area, Open Floorplan, Kitchen Island, Recessed Lighting, Bathroom - Tub Shower, 9'+ Ceilings, Dry Wall
    • Flooring: Luxury Vinyl, Ceramic Tile
    • Windows: Energy Efficient, Vinyl Clad
    • Has basement: No
    • Number of fireplaces: 1
    • Fireplace features: Electric, Insert
    Interior area
    • Total structure area: 2,000
    • Total interior livable area: 2,000 sqft
    • Finished area above ground: 2,000
    • Finished area below ground: 0

    Property

    Parking
    • Total spaces: 6
    • Parking features: Garage Faces Front, Inside Entrance, Oversized, Concrete, Private, Attached, Driveway
    • Attached garage spaces: 2
    • Uncovered spaces: 4
    • Details: Garage Sqft: 484
    Accessibility
    • Accessibility features: Accessible Entrance
    Features
    • Levels: One
    • Stories: 1
    • Patio & porch: Porch, Roof
    • Pool features: None
    • Has view: Yes
    • View description: Street, Mountain(s)
    Lot
    • Size: 0.34 Acres
    • Features: Level
    Details
    • Additional structures: Above Grade, Below Grade
    • Parcel number: 42A16 1 1
    • Zoning: R3
    • Special conditions: Standard

    Construction

    Type & style
    • Home type: SingleFamily
    • Architectural style: Raised Ranch/Rambler
    • Property subtype: Single Family Residence
    Materials
    • Vinyl Siding, Glass, Frame, Brick Veneer, Blown-In Insulation, Block, HardiPlank Type
    • Foundation: Crawl Space
    • Roof: Architectural Shingle
    Condition
    • Excellent
    • New construction: Yes
    • Year built: 2024

    Utilities & green energy

    • Sewer: Public Septic
    • Water: Public
    • Utilities for property: Underground Utilities

    Community & neighborhood

    Location
    • Region: Luray
    • Subdivision: Fairview

    HOA & financial

    HOA
    • Has HOA: Yes
    • HOA fee: $100 annually
    • Services included: Road Maintenance

    Other

    Other facts
    • Listing agreement: Exclusive Right To Sell
    • Ownership: Fee Simple
    • Road surface type: Gravel

    Price history

    DateEventPrice
    8/22/2025Sold$465,000+3.6%$233/sqft
    Source: Bright MLS #VAPA2003640 Report a problem
    8/20/2025Listed for sale$449,000$225/sqft
    Source: WMLS #BMTVAPA2003640 Report a problem
    6/25/2025Pending sale$449,000$225/sqft
    Source: CAAR #656771 Report a problem
    6/23/2025Contingent$449,000$225/sqft
    Source: Bright MLS #VAPA2003640 Report a problem
    9/24/2024Price change$449,000-2.4%$225/sqft
    Source: Bright MLS #VAPA2003640 Report a problem
    7/3/2024Listed for sale$460,000$230/sqft
    Source: Bright MLS #VAPA2003640 Report a problem

    Public tax history

    YearProperty taxesTax assessment
    2024$1,848 +1587.3%$253,100 +1587.3%
    2023$110 $15,000
    2022$110 $15,000
    2021$110 $15,000
    2020$110 $15,000
    2019$110 $15,000
    2018$110 +10.6%$15,000
    2017$99 $15,000
    2016$99 $15,000 -25%
    2015$99 $20,000 +233.3%
    2002-- $6,000
    2001-- $6,000

    Find assessor info on the county website

    Neighborhood: 22835

    Nearby schools

    GreatSchools rating
    Schools provided by the listing agent
    • District: Page County Public Schools

    Source: Bright MLS. This data may not be complete. We recommend contacting the local school district to confirm school assignments for this home.

    Get pre-qualified for a loan
    At Zillow Home Loans, we can pre-qualify you in as little as 5 minutes with no impact to your credit score.

    An equal housing lender. NMLS #10287.

    Sell for more on Zillow
    Get a Zillow Showcase℠ listing at no additional cost and you could sell for .
    $478,500
    2% more
    +$9,570
    With Zillow Showcase(estimated)
    $488,070