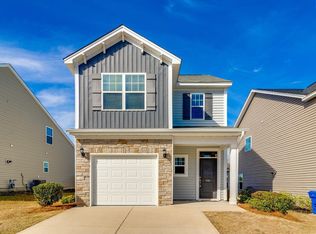
Final Opportunities. Welcome to The Dellwood, a beautifully crafted single-family home nestled in the serene Essence at Victorywoods Village community of Columbia, SC. This thoughtfully designed residence spans 1,656 square feet, offering a perfect blend of modern comfort and functionality across two well-planned levels. The main floor welcomes you with an open-concept layout that seamlessly connects the family room, dining area, and kitchen, making it an ideal space for both everyday living and entertaining guests. A convenient powder room and a spacious two-car garage enhance the practicality of this inviting home. The primary suite is a true retreat, featuring an ensuite bathroom and a generous walk-in closet that provides ample storage. Two additional bedrooms and a full hall bath complete this upper level, ensuring comfort and privacy for everyone. Stock Photos of a Dellwood are used for illustration purposes. Come learn how we can assist you with making this dream home your reality today. Call today to learn about our $10,500 closing cost assistance with the use of preferred lender-First Heritage Mortgage and preferred attorney! Estimated completion early August. Model home address is 113 Artillery Lane Columba SC 29229. Disclaimer: CMLS has not reviewed and, therefore, does not endorse vendors who may appear in listings.
Pending
Price cut: $5K (5/14)
$249,900
114 Artillery Ln, Columbia, SC 29229
3beds
1,656sqft
Single Family Residence
Built in 2026
6,098 Square Feet Lot
$-- Zestimate®
$151/sqft
$32/mo HOA
What's special
Spacious two-car garageEnsuite bathroomOpen-concept layoutTwo additional bedroomsConvenient powder roomFull hall bath
- 87 days |
- 8 |
- 0 |
Zillow last checked:
Listing updated:
Listed by:
Billy Sinnett,
SM South Carolina Brokerage LLC
Source: Consolidated MLS,MLS#: 632425
Facts & features
Interior
Bedrooms & bathrooms
- Bedrooms: 3
- Bathrooms: 3
- Full bathrooms: 2
- 1/2 bathrooms: 1
- Partial bathrooms: 1
- Main level bathrooms: 1
Primary bedroom
- Features: Double Vanity, Separate Shower, Walk-In Closet(s)
- Level: Second
Bedroom 2
- Features: Bath-Shared
- Level: Second
Bedroom 3
- Features: Bath-Shared
- Level: Second
Great room
- Level: Main
Kitchen
- Features: Eat-in Kitchen, Kitchen Island, Pantry, Counter Tops-Quartz
- Level: Main
Heating
- Gas 1st Lvl, Gas 2nd Lvl, Split System
Cooling
- Split System
Appliances
- Included: Free-Standing Range, Gas Range, Dishwasher, Disposal, Dryer, Refrigerator, Washer, Microwave Above Stove, Tankless Water Heater
- Laundry: Heated Space
Features
- Flooring: Luxury Vinyl
- Windows: Thermopane
- Has basement: No
- Has fireplace: No
Interior area
- Total structure area: 1,656
- Total interior livable area: 1,656 sqft
Property
Parking
- Total spaces: 2
- Parking features: Garage Door Opener
- Attached garage spaces: 2
Features
- Stories: 2
- Patio & porch: Patio
- Exterior features: Gutters - Full
Lot
- Size: 6,098 Square Feet
- Features: Sprinkler
Details
- Parcel number: 289140431
Construction
Type & style
- Home type: SingleFamily
- Architectural style: Traditional
- Property subtype: Single Family Residence
Materials
- Stone, Vinyl
- Foundation: Slab
Condition
- New Construction
- New construction: Yes
- Year built: 2026
Utilities & green energy
- Sewer: Public Sewer
- Water: Public
Community & HOA
Community
- Subdivision: VICTORYWOODS VILLAGE
HOA
- Has HOA: Yes
- HOA fee: $385 annually
Location
- Region: Columbia
Financial & listing details
- Price per square foot: $151/sqft
- Date on market: 4/24/2026
- Listing agreement: Exclusive Right To Sell
- Road surface type: Paved
Estimated market value
Not available
Estimated sales range
Not available
Not available
Price history
| Date | Event | Price |
|---|---|---|
| 5/19/2026 | Pending sale | $249,900$151/sqft |
Source:  Consolidated MLS #632425 Report a problem Consolidated MLS #632425 Report a problem | ||
| 5/14/2026 | Price change | $249,900-2%$151/sqft |
Source: Consolidated MLS #632425 Report a problem | ||
| 5/11/2026 | Price change | $254,900-3.7%$154/sqft |
Source: Consolidated MLS #632425 Report a problem | ||
| 5/1/2026 | Price change | $264,625+0.4%$160/sqft |
Source: Consolidated MLS #632425 Report a problem | ||
| 4/24/2026 | Listed for sale | $263,625$159/sqft |
Source: Consolidated MLS #632425 Report a problem | ||
Public tax history
Tax history is unavailable.
Monthly payment
Est. payment
Payment breakdown
Explore the cost of this home by adjusting the details. Changes won't be saved.Climate risks
Neighborhood: 29229
Nearby schools
GreatSchools rating
- 6/10Pontiac Elementary SchoolGrades: PK-5Distance: 0.8 mi
- 5/10Summit Parkway Middle SchoolGrades: K-8Distance: 4.1 mi
- 8/10Spring Valley High SchoolGrades: 9-12Distance: 2.9 mi
Schools provided by the listing agent
- Elementary: Pontiac
- Middle: Summit
- High: Spring Valley
- District: Richland Two
Source: Consolidated MLS. This data may not be complete. We recommend contacting the local school district to confirm school assignments for this home.
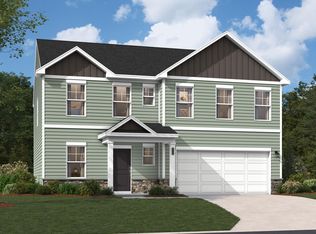
- $314,2305 bd3 ba2.4k sqft113 Artillery Ln, Columbia, SC 29229Pending
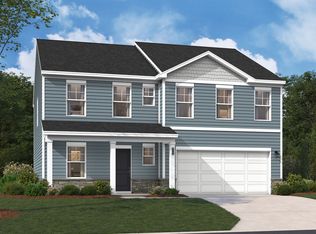
- $292,1004 bd4 ba2.4k sqft117 Artillery Ln, Columbia, SC 29229Off Market
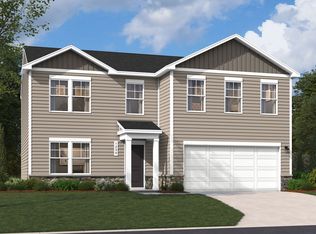
- $287,8004 bd3 ba2.2k sqft121 Artillery Ln, Columbia, SC 29229Off Market
- $292,9004 bd4 ba2.4k sqft109 Artillery Ln, Columbia, SC 29229Off Market
- $271,5004 bd3 ba2.2k sqft124 Artillery Ln, Columbia, SC 29229Off Market
- $288,6004 bd3 ba2.2k sqft120 Artillery Ln, Columbia, SC 29229Off Market
- $233,7003 bd2 ba1.3k sqft119 Artillery Ln, Columbia, SC 29229Off Market
- $236,6003 bd2 ba1.3k sqft126 Artillery Ln, Columbia, SC 29229Off Market
A local agent can set up tours, give advice and negotiate with sellers.
Similar homes
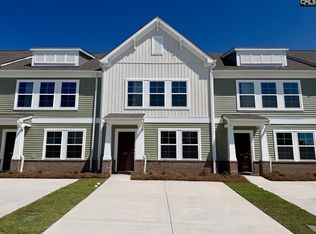
- $210,0003 bd3 ba1.2k sqft3071 Harborview Dr, Columbia, SC 29229New Construction
 Consolidated MLS
 - $205,3943 bd3 ba1.2k sqft3069 Harborview Dr, Columbia, SC 29229New Construction
 Consolidated MLS
 - $250,0003 bd3 ba1.6k sqft1181 Coopers Ridge Ln, Elgin, SC 29045For Sale
 MLS ID #636516, Chauncey Hilliard. Consolidated MLS
 - $203,0003 bd3 ba1.2k sqft3044 Harborview Dr, Columbia, SC 29229New Construction
 Consolidated MLS
 - $211,0003 bd3 ba1.2k sqft3070 Harborview Dr, Columbia, SC 29229New ConstructionConsolidated MLS
- $210,0003 bd3 ba1.2k sqft3074 Harborview Dr, Columbia, SC 29229New ConstructionConsolidated MLS
- $200,0003 bd3 ba1.2k sqft3056 Harborview Dr, Columbia, SC 29229New ConstructionConsolidated MLS
- $199,0003 bd3 ba1.2k sqft3061 Harborview Dr, Columbia, SC 29229New ConstructionConsolidated MLS
- $200,0003 bd3 ba1.2k sqft3057 Harborview Dr, Columbia, SC 29229New ConstructionConsolidated MLS
- from $302,9004 bd4 ba2.1k sqftStacey Plan, Victorywoods Village, Columbia, SC 29229New ConstructionVeranda Homes
- $197,0003 bd3 ba1.2k sqft3062 Harborview Dr, Columbia, SC 29229New ConstructionConsolidated MLS
- $195,0003 bd3 ba1.2k sqft3058 Harborview Dr, Columbia, SC 29229New ConstructionConsolidated MLS
- $266,1783 bd3 ba1.7k sqft408 Hardwick Dr, Columbia, SC 29223New ConstructionConsolidated MLS
- $266,2963 bd3 ba1.7k sqft321 Hardwick Dr, Columbia, SC 29223New ConstructionConsolidated MLS
- $279,9003 bd3 ba1.8k sqft102 Sundew Rd, Elgin, SC 29045New ConstructionMLS ID #636879, Derrick Cox. Consolidated MLS
- $280,9274 bd3 ba2k sqft404 Hardwick Dr, Columbia, SC 29223New ConstructionConsolidated MLS
- $248,5003 bd3 ba1.7k sqft1364 Sweet Gardenia Dr, Blythewood, SC 29016For SaleMLS ID #634886, LaCretia Hemphill. Consolidated MLS
- $254,7903 bd3 ba1.8k sqft117 Cape Horn Dr, Columbia, SC 29209New ConstructionConsolidated MLS
- $280,2284 bd3 ba2k sqft325 Hardwick Dr, Columbia, SC 29223New ConstructionConsolidated MLS
- $284,9903 bd3 ba1.7k sqft500 Adelaide Ct, Columbia, SC 29229New ConstructionConsolidated MLS
