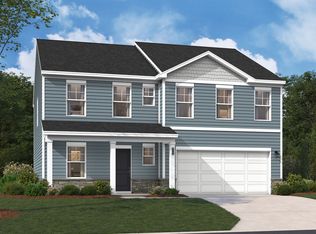
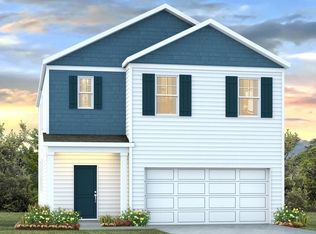
Final Opportunities. The Upton floor plan is designed for modern living, offering both functionality and flexibility. On the main level, an open-concept layout seamlessly connects the family room, dining area, and kitchen, creating the perfect space for everyday life and entertaining. A fifth bedroom and bathroom allow downstairs allows for a perfect guest room. The 2-car garage adds convenience and practicality. Upstairs, the primary suite features a private ensuite bathroom, complemented by three additional bedrooms and one full bathroom. A versatile flex room on this level provides the perfect space for a home office, playroom, or whatever suits your lifestyle. The Upton floor plan is built to adapt to the way you live. Come learn how we can assist you with making this dream home your reality today. Call today to schedule a tour and to take advantage of our 4.75 fixed interest rate or $10,500 closing cost assistance with Preferred lender and attorney! Photos are used for illustrative purposes only. This is the model home and can close mid-June. Furniture does not convey. Disclaimer: CMLS has not reviewed and, therefore, does not endorse vendors who may appear in listings.
Pending
$314,230
113 Artillery Ln, Columbia, SC 29229
5beds
2,400sqft
Single Family Residence
Built in 2026
6,969 Square Feet Lot
$-- Zestimate®
$131/sqft
$32/mo HOA
What's special
Three additional bedrooms
- 182 days
- 10
- 0
Zillow last checked:
Listing updated:
Listed by:
Billy Sinnett,
SM South Carolina Brokerage LLC
Source: Consolidated MLS,MLS#: 630794
Facts & features
Interior
Bedrooms & bathrooms
- Bedrooms: 5
- Bathrooms: 3
- Full bathrooms: 3
- Main level bathrooms: 1
Rooms
- Room types: Loft
Primary bedroom
- Features: Double Vanity, Walk-In Closet(s), Closet-Private
- Level: Second
Bedroom 2
- Features: Bath-Shared
- Level: Second
Bedroom 3
- Features: Bath-Shared
- Level: Second
Bedroom 4
- Features: Bath-Shared
- Level: Second
Bedroom 5
- Level: Main
Dining room
- Level: Main
Great room
- Level: Main
Kitchen
- Features: Eat-in Kitchen, Kitchen Island, Pantry, Counter Tops-Quartz
- Level: Main
Heating
- Gas 1st Lvl, Gas 2nd Lvl, Split System
Cooling
- Split System
Appliances
- Included: Free-Standing Range, Gas Range, Dishwasher, Disposal, Dryer, Refrigerator, Microwave Above Stove, Tankless Water Heater
- Laundry: Heated Space
Features
- Flooring: Luxury Vinyl
- Windows: Thermopane
- Has basement: No
- Has fireplace: No
Interior area
- Total structure area: 2,400
- Total interior livable area: 2,400 sqft
Property
Parking
- Total spaces: 2
- Parking features: Garage Door Opener
- Attached garage spaces: 2
Features
- Stories: 2
- Patio & porch: Patio
- Exterior features: Gutters - Full
Lot
- Size: 6,969 Square Feet
- Features: Sprinkler
Details
- Parcel number: 289140419
Construction
Type & style
- Home type: SingleFamily
- Architectural style: Traditional
- Property subtype: Single Family Residence
Materials
- Stone, Vinyl
- Foundation: Slab
Condition
- New Construction
- New construction: Yes
- Year built: 2026
Utilities & green energy
- Sewer: Public Sewer
- Water: Public
Community & HOA
Community
- Features: Sidewalks
- Security: Smoke Detector(s)
- Subdivision: VICTORYWOODS VILLAGE
HOA
- Has HOA: Yes
- HOA fee: $385 annually
Location
- Region: Columbia
Financial & listing details
- Price per square foot: $131/sqft
- Date on market: 4/4/2026
- Listing agreement: Exclusive Right To Sell
- Road surface type: Paved
Estimated market value
Not available
Estimated sales range
Not available
Not available
Price history
| Date | Event | Price |
|---|---|---|
| 4/23/2026 | Pending sale | $314,230$131/sqft |
Source:  Consolidated MLS #630794 Report a problem Consolidated MLS #630794 Report a problem | ||
| 4/4/2026 | Listed for sale | $314,230$131/sqft |
Source: Consolidated MLS #630794 Report a problem | ||
Public tax history
Tax history is unavailable.
Monthly payment
Est. payment
Payment breakdown
Explore the cost of this home by adjusting the details. Changes won't be saved.Climate risks
Neighborhood: 29229
Nearby schools
Schools provided by the listing agent
- Elementary: Pontiac
- Middle: Summit
- High: Spring Valley
- District: Richland Two
Source: Consolidated MLS. This data may not be complete. We recommend contacting the local school district to confirm school assignments for this home.
Similar homes
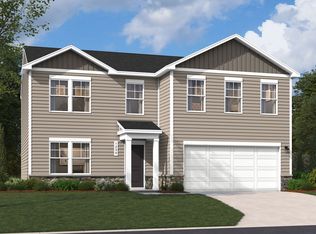
- $310,0005 bd3 ba2.4k sqft338 Paratrooper Ln, Columbia, SC 29229For Sale
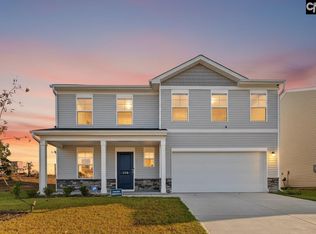 MLS ID #643852, Nima Sherpa. Consolidated MLS
 - from $310,0005 bd3 ba2.3k sqftROBIE Plan, Grand Oaks, Columbia, SC 29203New Construction
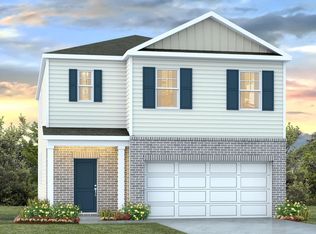 DR Horton
 - $316,5005 bd3 ba2.3k sqft332 Sandy Run Dr, Columbia, SC 29203New Construction
 Consolidated MLS
 - $314,9004 bd3 ba2.1k sqft33 Harmon Rd, Hopkins, SC 29061New Construction
 Consolidated MLS
