TRAILSIDE ELEGANCE WITH SPACE TO GROW. Welcome to 114 Baldwin Drive, where thoughtful upgrades, generous square footage, and an unbeatable location backing onto the Mill Pond Trail come together. Built by Mattamy Homes in 2009, this 3+1-bedroom, 3.5-bathroom home delivers just over 3,400 square feet of finished living space. Step through the front door and into a main floor that balances openness with defined spaces—featuring hardwood flooring, 9-foot ceilings, and a layout that effortlessly flows from the formal dining room to the airy great room with its striking two-storey fireplace. The kitchen is equally impressive, offering a gas stove, large island, and direct access to a raised deck with views that stretch into mature treetops—perfect for outdoor dining or relaxing in nature without leaving home. Upstairs 9-foot ceilings continue, the primary bedroom offers the kind of square footage rarely seen in newer homes, complete with a sitting area, two walk-in closets, and an oversized ensuite bath with double sinks, soaker tub, and walk-in shower. 2 additional bedrooms and a full bath provide space for family or guests. The finished walk-out basement adds even more flexibility with a spacious rec room, full bath, and a 4th bedroom—ideal for multigenerational living, a teen retreat, or home office setup. Bonus updates include a new rented hot water heater (2023), Kinetico twin tank water softener, newer A/C (2021), extra attic insulation, air exchanger, and excellent storage throughout. And with direct access to one of Hespeler’s most scenic trail systems, this property offers something you won’t find in every home: a backyard that feels like a nature escape, without sacrificing the perks of city living. Located just minutes away from the 401 highway, several schools, shopping, and places of worship. It is also adjacent to river walk trails and Hespeler Village.
Sold for $1,030,000
C$1,030,000
114 Baldwin Dr, Cambridge, ON N3C 0B4
4beds
2,414sqft
Single Family Residence, Residential
Built in 2009
4,516 Square Feet Lot
$-- Zestimate®
C$427/sqft
C$3,175 Estimated rent
Home value
Not available
Estimated sales range
Not available
Not available
Owner options
List your home for rent
C$3,175/mo
Rent Zestimate®
Find your next renter with Zillow Rental Manager. Plus, with online applications, you can quickly screen prospective tenants – for free.
C$3,175/mo
Rent Zestimate®
Refinance and save
C$4,354/mo
Est. payment
Refinancing to a lower rate could help reduce your monthly payments and save thousands over the life of the loan.
C$4,354/mo
Est. payment
Explore your selling options
Work with a Zillow partner agent
Leverage their expertise and Zillow's premium Showcase listings to get your home seen by more buyers.
Get startedList with your own agent
Get your home in front of millions of buyers by listing it on Zillow.
Learn how to do itSell it yourself
Take full control of how buyers see your home on Zillow by listing For Sale by Owner (FSBO).
List your homeWhat's special
Hardwood flooringAiry great roomTwo-storey fireplaceGas stoveLarge islandTwo walk-in closetsOversized ensuite bath
Zillow last checked:
Listing updated:
Listed by:
Faisal Susiwala, Broker of Record,
RE/MAX TWIN CITY FAISAL SUSIWALA REALTY
Source: ITSO,MLS®#: 40742845Originating MLS®#: Cornerstone Association of REALTORS®
Facts & features
Interior
Bedrooms & bathrooms
- Bedrooms: 4
- Bathrooms: 4
- Full bathrooms: 3
- 1/2 bathrooms: 1
- Main level bathrooms: 1
Bedroom
- Level: Basement
Bedroom
- Level: Second
Bedroom
- Level: Second
Other
- Features: Walk-In Closet(s)
- Level: Second
Bathroom
- Features: 3-Piece
- Level: Basement
Bathroom
- Features: 4-Piece
- Level: Second
Bathroom
- Features: 2-Piece
- Level: Main
Other
- Features: 5+ Piece
- Level: Second
Den
- Level: Second
Dining room
- Level: Main
Eat in kitchen
- Features: Walkout to Balcony/Deck
- Level: Main
Foyer
- Level: Main
Laundry
- Level: Basement
Living room
- Level: Main
Office
- Level: Main
Recreation room
- Features: Walkout to Balcony/Deck
- Level: Basement
Heating
- Forced Air, Natural Gas
Cooling
- Central Air
Appliances
- Included: Water Softener
- Laundry: In Basement
Features
- Air Exchanger, Ceiling Fan(s)
- Basement: Walk-Out Access,Full,Finished
- Number of fireplaces: 1
- Fireplace features: Living Room, Gas
Interior area
- Total structure area: 3,430
- Total interior livable area: 2,414 sqft
- Finished area above ground: 2,414
- Finished area below ground: 1,016
Property
Parking
- Total spaces: 4
- Parking features: Attached Garage, Concrete, Private Drive Double Wide
- Attached garage spaces: 2
- Uncovered spaces: 2
Features
- Patio & porch: Deck, Patio
- Exterior features: Backs on Greenbelt, Landscaped
- Waterfront features: River/Stream
- Frontage type: East
- Frontage length: 49.74
Lot
- Size: 4,516 Square Feet
- Dimensions: 49.74 x 90.8
- Features: Urban, Greenbelt, Highway Access, Playground Nearby, Public Transit, Quiet Area, Schools, Shopping Nearby, Trails
Details
- Parcel number: 037580392
- Zoning: R5
Construction
Type & style
- Home type: SingleFamily
- Architectural style: Two Story
- Property subtype: Single Family Residence, Residential
Materials
- Brick, Vinyl Siding
- Roof: Asphalt Shing
Condition
- 16-30 Years
- New construction: No
- Year built: 2009
Utilities & green energy
- Sewer: Sewer (Municipal)
- Water: Municipal
Community & HOA
Location
- Region: Cambridge
Financial & listing details
- Price per square foot: C$427/sqft
- Annual tax amount: C$7,228
- Date on market: 6/19/2025
- Inclusions: Negotiable
- Exclusions: Celtic Ring Garden Statue.Tv In Primary Bedroom.
Price history
| Date | Event | Price |
|---|---|---|
| 10/16/2025 | Sold | C$1,030,000C$427/sqft |
Source: ITSO #40742845 Report a problem | ||
Public tax history
Tax history is unavailable.
Neighborhood: Silverheights
Nearby homes
- C$---- bd-- ba-- sqft52 Silverthorne Dr, Cambridge, ON N3C0B4Off Market
- C$949,9007 bd4 ba-- sqft151 Baldwin Dr, Cambridge, ON N3C0B3For Sale

- C$---- bd-- ba-- sqft198 Baldwin Dr, Cambridge, ON N3C0B3Off Market
- C$785,0003 bd4 ba1.6k sqft91 Callaway Dr, Cambridge, ON N3C0B2Sold
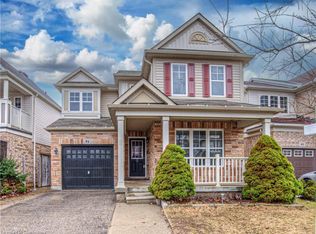
- C$899,0005 bd5 ba2.4k sqft222 Baldwin Dr, Cambridge, ON N3C0B3For Sale
- C$1,249,0006 bd5 ba-- sqft20 Lands Ct, Cambridge, ON N3C0B7For Sale
- C$1,050,0004 bd3 ba3k sqft31 Chase Cres, Cambridge, ON N3C0C5Sold
- C$1,299,9004 bd5 ba-- sqft23 Lands Ct, Cambridge, ON N3C0B7For Sale
Nearby schools
GreatSchools rating
No schools nearby
We couldn't find any schools near this home.
Nearby cities
Nearby neighborhoods
Nearby zip codes
Other Cambridge Topics
