Welcome to this charming 2-bedroom, 2-bath stucco home nestled within the private enclave of Bay Breeze Estates. Offering 1,148 square feet of comfortable living space, this hidden gem subdivision is tucked behind a private stucco wall, creating a peaceful and secluded setting you'll love coming home to. And, it is just one block from Aransas Bay. The property showcases exceptional curb appeal with stunning xeriscape landscaping featuring beautiful slate, decorative river rock, and low-maintenance design elements that complement the coastal lifestyle. Inside, you'll find tasteful updates throughout, including granite countertops, new carpeting, wood flooring, plantation shutters, over sized primary suite with double closets and private patio entrance - a clean, move-in-ready interior. One very desirable feature of the property is its spacious fenced backyard, providing ample room for pets, gardening, outdoor entertaining, or simply enjoying your own private retreat. The inviting patio area is perfect for morning coffee, evening gatherings, or relaxing under the Texas sky. Whether you're seeking a full-time residence, weekend getaway, or investment opportunity, this well-maintained Bay Breeze Estates home offers privacy, charm, and easy living in a beautifully landscaped setting.
For sale
Price cut: $10K (7/5)
$262,500
114 Bay Ct, Fulton, TX 78358
2beds
1,148sqft
Single Family Residence
Built in 1997
6,098 Square Feet Lot
$254,800 Zestimate®
$229/sqft
$50/mo HOA
What's special
Private patio entranceTasteful updates throughoutWood flooringInviting patio areaGranite countertopsExceptional curb appealNew carpeting
- 91 days
- 373
- 20
Zillow last checked:
Listing updated:
Listed by:
Karen Mella,
SPEARS & COMPANY REAL ESTATE
Source: RPMLS,MLS#: 155383
Facts & features
Interior
Bedrooms & bathrooms
- Bedrooms: 2
- Bathrooms: 2
- Full bathrooms: 2
Primary bedroom
- Features: Ceiling Fan(s)
Primary bathroom
- Features: Double Vanity, Full Bath
Dining room
- Features: Living/Dining
Living room
- Features: 1 Area/Room
Heating
- Central, Electric
Cooling
- Central Air, Electric
Appliances
- Included: Dryer, Washer
- Laundry: Utility Room In Garage/Carport
Features
- Flooring: Carpet, Tile/Terrazzo, Vinyl
- Windows: Blinds
- Has fireplace: No
- Fireplace features: None
Interior area
- Total structure area: 1,148
- Total interior livable area: 1,148 sqft
Video & virtual tour
Property
Parking
- Total spaces: 1
- Parking features: One, Detached Carport, Garage Door Opener
- Carport spaces: 1
Features
- Levels: One
- Patio & porch: Uncovered Patio/Deck, Deck/Patio Off Master
- Fencing: Full,Other
Lot
- Size: 6,098 Square Feet
- Features: Interior Lot, Landscaped, Wooded
Details
- Parcel number: 0320000001000
- Zoning description: residential
Construction
Type & style
- Home type: SingleFamily
- Architectural style: Patio Home
- Property subtype: Single Family Residence
Materials
- Stucco
- Foundation: Pillar/Post/Pier, Slab
- Roof: Composition
Condition
- Year built: 1997
Utilities & green energy
- Utilities for property: All Electric, Sewer Connected, Utilities On, Water Connected
Community & HOA
Community
- Features: None, Curbs
- Subdivision: Bay Breeze Est
HOA
- Has HOA: Yes
- HOA fee: $50 monthly
Location
- Region: Fulton
Financial & listing details
- Price per square foot: $229/sqft
- Tax assessed value: $250,330
- Annual tax amount: $1,860
- Date on market: 6/5/2026
Estimated market value
$254,800
$242,000 - $268,000
$1,542/mo
Price history
| Date | Event | Price |
|---|---|---|
| 7/5/2026 | Price change | $262,500-3.7%$229/sqft |
Source: RPMLS #155383 Report a problem | ||
| 6/5/2026 | Listed for sale | $272,500$237/sqft |
Source: RPMLS #155383 Report a problem | ||
Public tax history
| Year | Property taxes | Tax assessment |
|---|---|---|
| 2025 | $1,860 -24.7% | $250,330 +5.3% |
| 2024 | $2,471 +7.8% | $237,622 +10% |
| 2023 | $2,293 -20% | $216,020 +9.5% |
| 2022 | $2,867 +8.6% | $197,274 +10% |
| 2021 | $2,640 -5.2% | $179,340 -0.7% |
| 2020 | $2,785 +0.5% | $180,660 +5.1% |
| 2019 | $2,771 | $171,970 +1.6% |
| 2018 | -- | $169,230 -3.6% |
| 2017 | -- | $175,530 +7.9% |
| 2014 | -- | $162,690 +43.7% |
| 2013 | -- | $113,220 |
| 2012 | -- | $113,220 |
| 2011 | -- | $113,220 |
| 2010 | -- | $113,220 -3.9% |
| 2009 | -- | $117,850 |
| 2008 | -- | $117,850 +8.8% |
| 2007 | -- | $108,310 |
Find assessor info on the county website
Monthly payment
Est. payment
Payment breakdown
Explore the cost of this home by adjusting the details. Changes won't be saved.Climate risks
Neighborhood: 78358
Nearby schools
Schools provided by the listing agent
- District: RFISD
Source: RPMLS. This data may not be complete. We recommend contacting the local school district to confirm school assignments for this home.
Similar homes
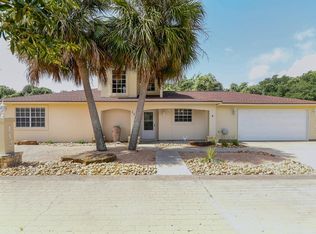
- $275,0002 bd2 ba1.2k sqft606 N 7th St, Fulton, TX 78358For Sale
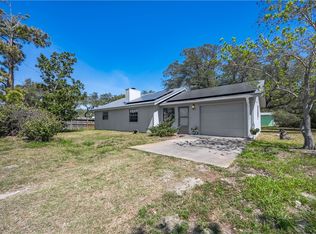 MLS ID #473506, Jennifer Saski, Kuper Sotheby's Intl Realty. South Texas MLS
 - $290,0003 bd3 ba1.5k sqft118 Saint Peter St, Rockport, TX 78382For Sale
 MLS ID #481779, Patsy Owens, LUCE PROPERTIES. South Texas MLS
 - $279,0002 bd1 ba988 sqft303 Palmetto Ave, Fulton, TX 78358For Sale
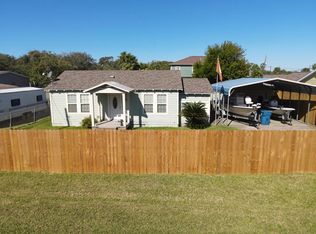 MLS ID #150375, DAYNE LUCE. RPMLS
 - $264,9003 bd2 ba1.4k sqft403 Palmetto Ave, Fulton, TX 78358For Sale
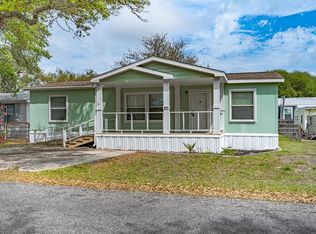 MLS ID #154994, Shelly Schubert-Steckler. RPMLS
 - $299,9002 bd1 ba993 sqft578 Mesquite Tree Loop, Rockport, TX 78382Active
 MLS ID #623241, Kassi Foegelle, RE/MAX Land & Homes. Central Texas MLS
